
Wide clear opening
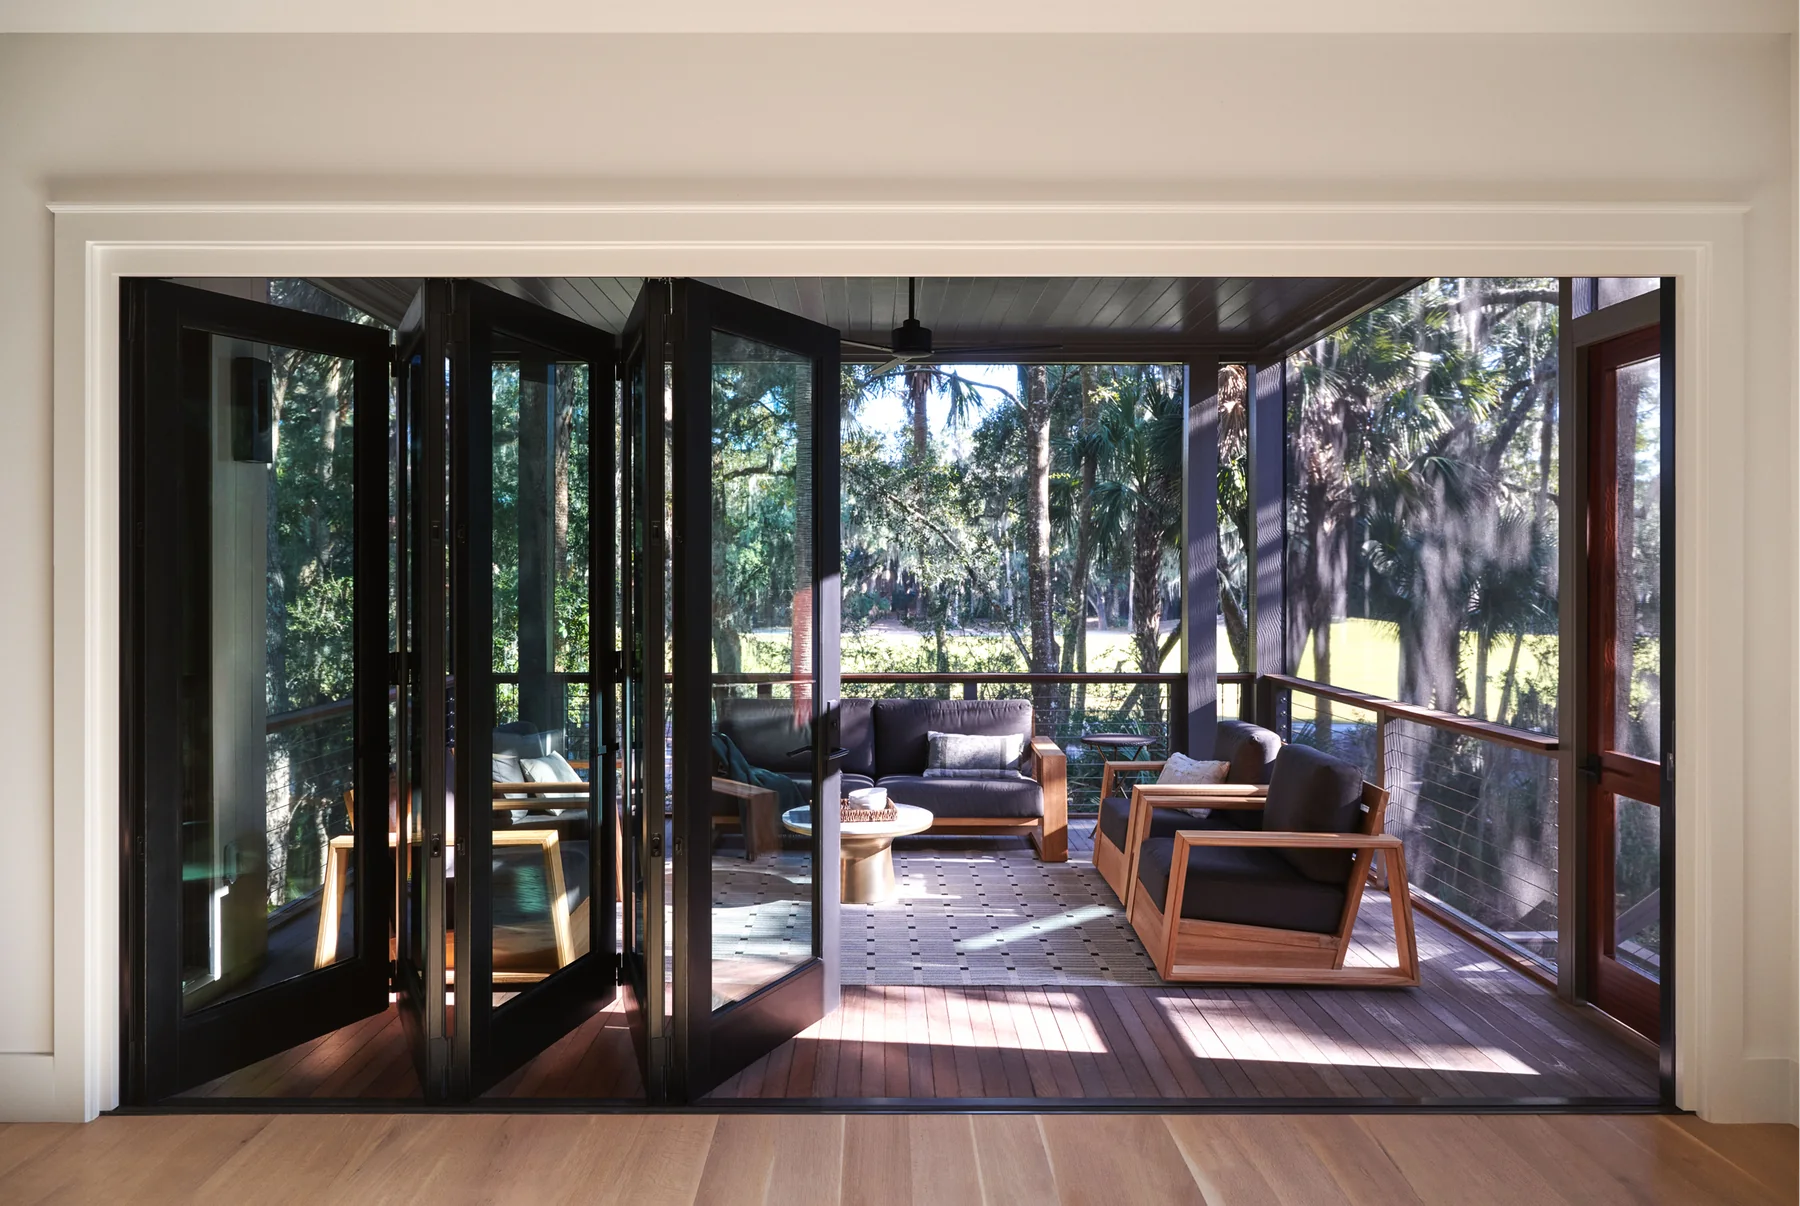
Folded panels park compactly at the side, leaving most of the opening available.
Marvin · Door
Marvin bi-fold doors fold multiple glass panels to one or both sides of the opening. Ultimate supports the largest and most customizable openings with an aluminum-clad wood system. Elevate uses an Ultrex fiberglass exterior with a wood interior in a more curated configuration range.
Product overview
A bi-fold project needs more than a panel count. Structural header movement, sill recess, water exposure, floor transition, screen strategy, traffic door location, folded-panel parking, and hardware access all affect whether the finished opening works well.
This page summarizes the documented product. Your final proposal should still name the exact size, configuration, glass, finish, hardware, and installation frame.
Folded panels park compactly at the side, leaving most of the opening available.
Ultimate maximizes size and customization. Elevate provides a curated fiberglass-exterior and wood-interior system.
Panel count and handing determine whether a convenient everyday active panel is available.
Ultimate lists a retractable screen option for eligible openings up to 29 feet wide.
Photos + details
Open each view to inspect installation photography, product renderings, and construction details from current manufacturer materials.
Specifications
Manufacturer-published dimensions and capabilities are maximums or examples unless stated otherwise. The ordered configuration controls.
Technical resources
Published sizes, materials, and performance claims come from Marvin’s current Ultimate and Elevate bi-fold pages. Final technical documents and shop drawings control.
Common questions
Ultimate supports the larger published opening and broader custom finish range. Elevate is intentionally more curated and tops out at a smaller published size.
Not necessarily. The panel configuration can include an active traffic panel, but that must be planned with the folding direction and panel count.
Header movement, incomplete sill drainage, poor floor-transition planning, and inadequate panel parking space cause more trouble than the door selection itself. Those details need to be resolved before ordering.
Related products
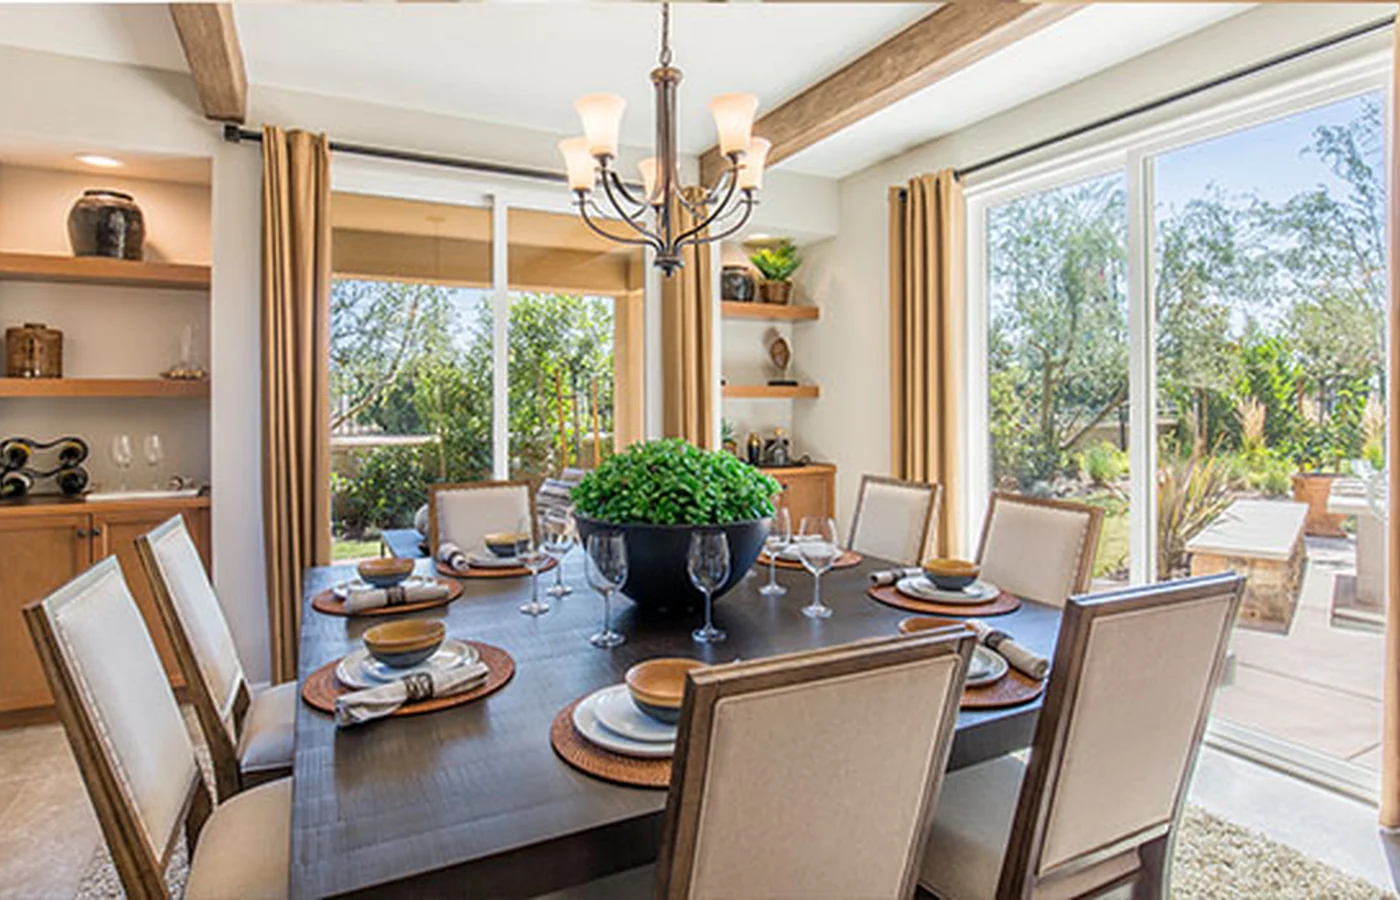 Anlin Malibu Sliding Patio DoorA vinyl sliding patio door designed to coordinate with Anlin replacement window collections.View product
 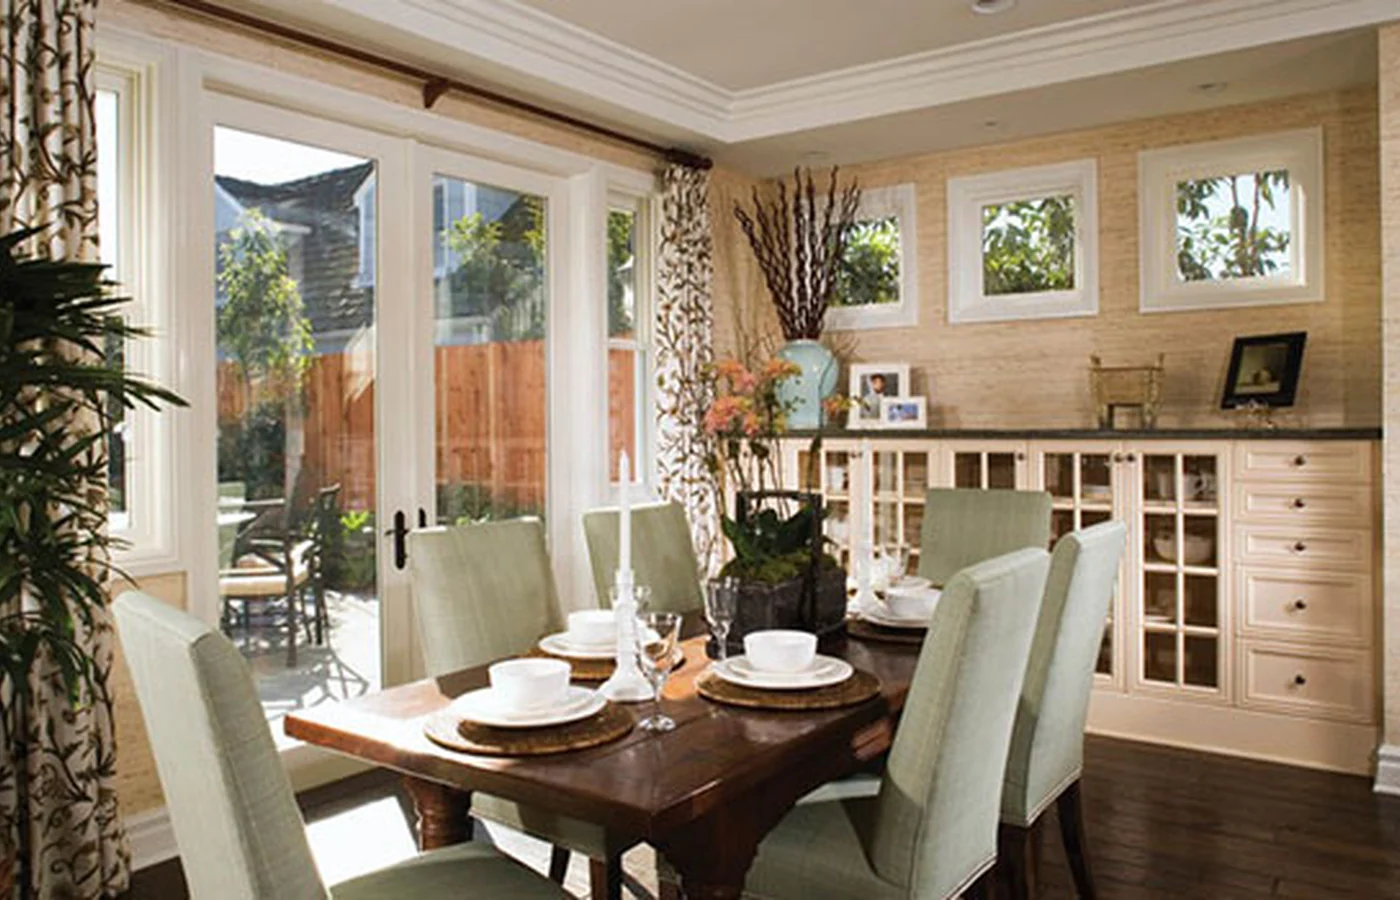 Anlin Malibu Swinging French DoorA hinged French-door option designed as a companion to Anlin window systems.View product
 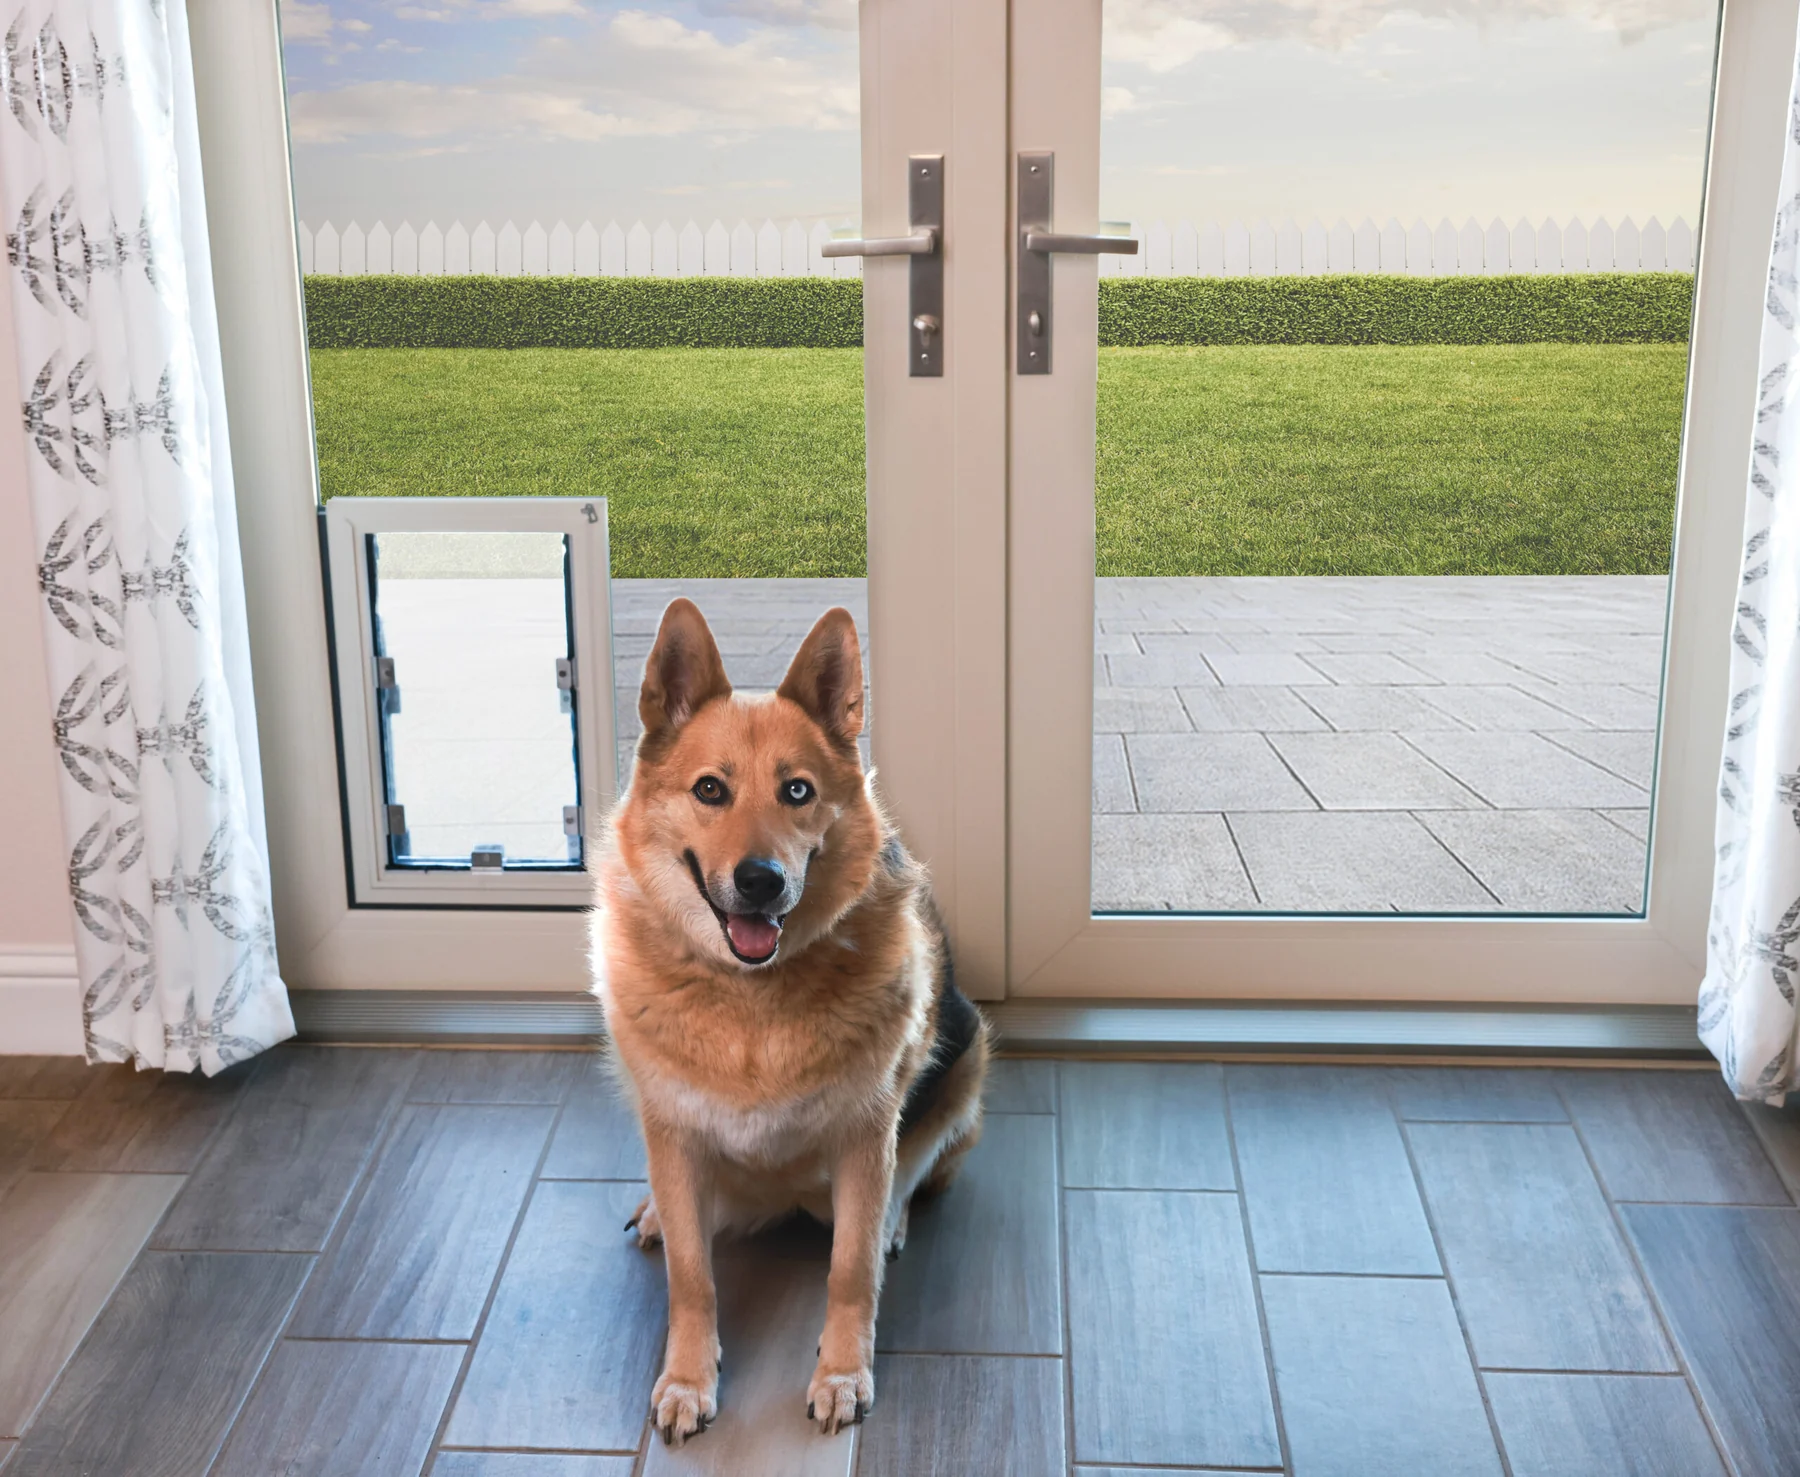 Anlin In-Glass Pet DoorA pet door built into the insulated glass of eligible Malibu sliding and swinging patio doors.View product
 Product imagery is shown for comparison. Final colors, glass, hardware, dimensions, ratings, warranty terms, and Arizona availability are confirmed from current samples and the written proposal.
Free window and door estimates
Send the opening, project stage, and what matters most. We’ll narrow the configuration before asking you to choose finishes.