
Plan
Review drawings, opening goals, style, materials, room use, exposure, and performance priorities.
Explore products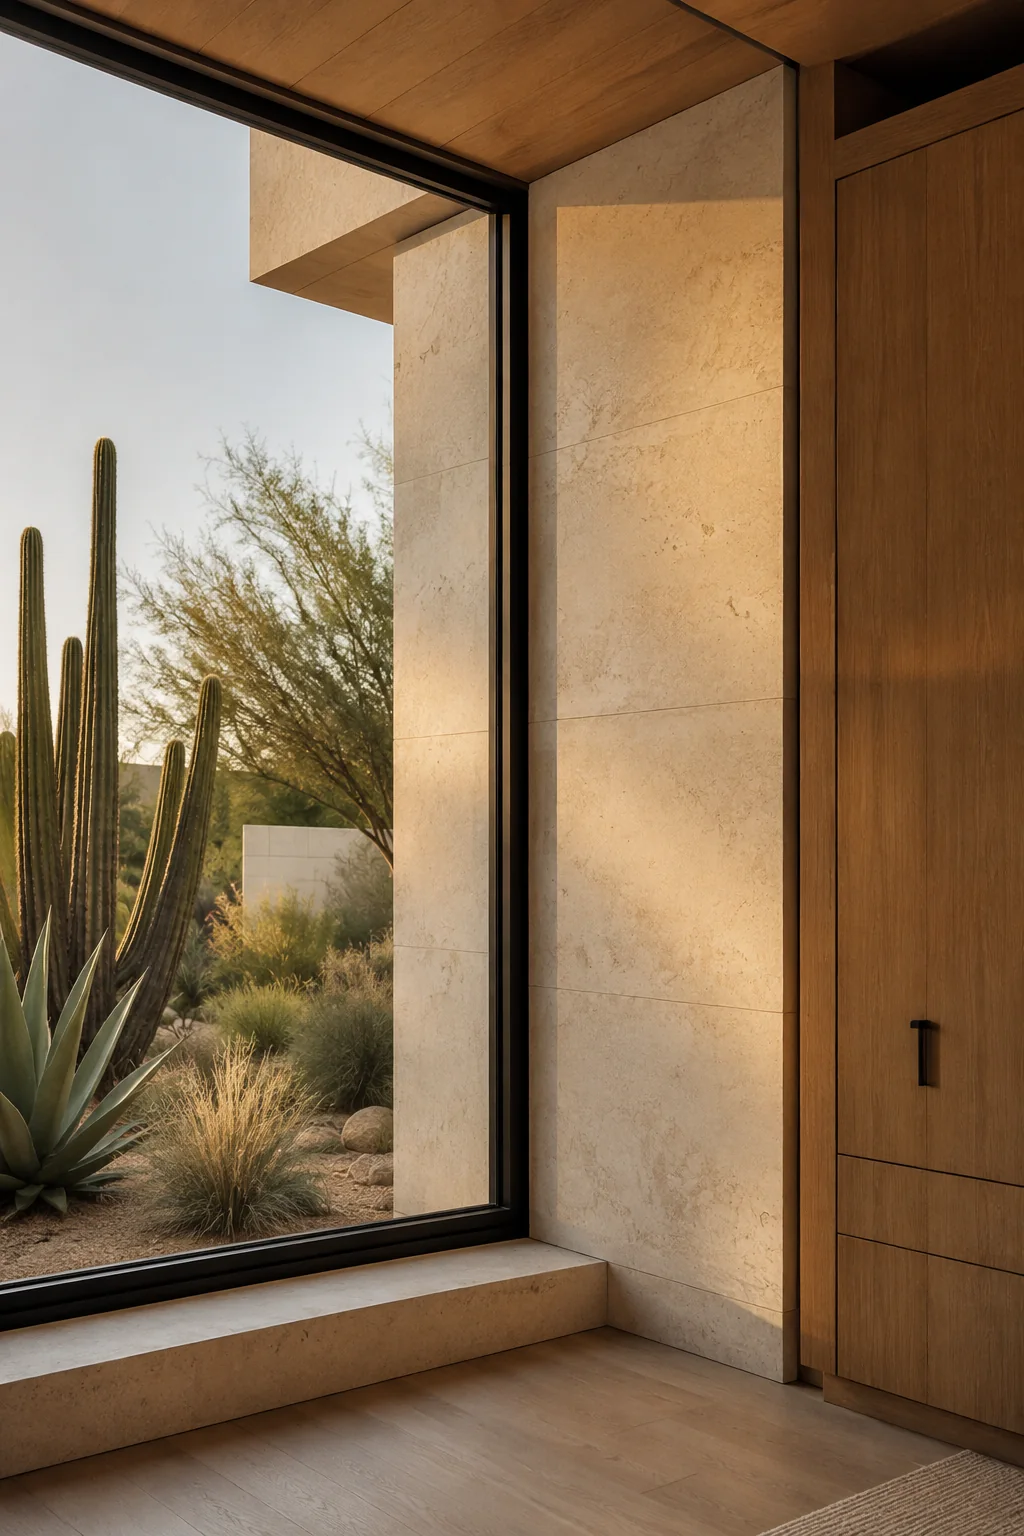
New-home installation
Compare window and door sizes, opening styles, and glass while your designer and builder can still adjust the plans. We can help with the product choices and installation questions before ordering.
Request a free estimateFor homeowners and builders
Start with which rooms need ventilation, which should frame a view, and which get direct sun. Put windows and exterior doors on the same schedule so your builder can check their dimensions, support, floor heights, and weatherproofing together.
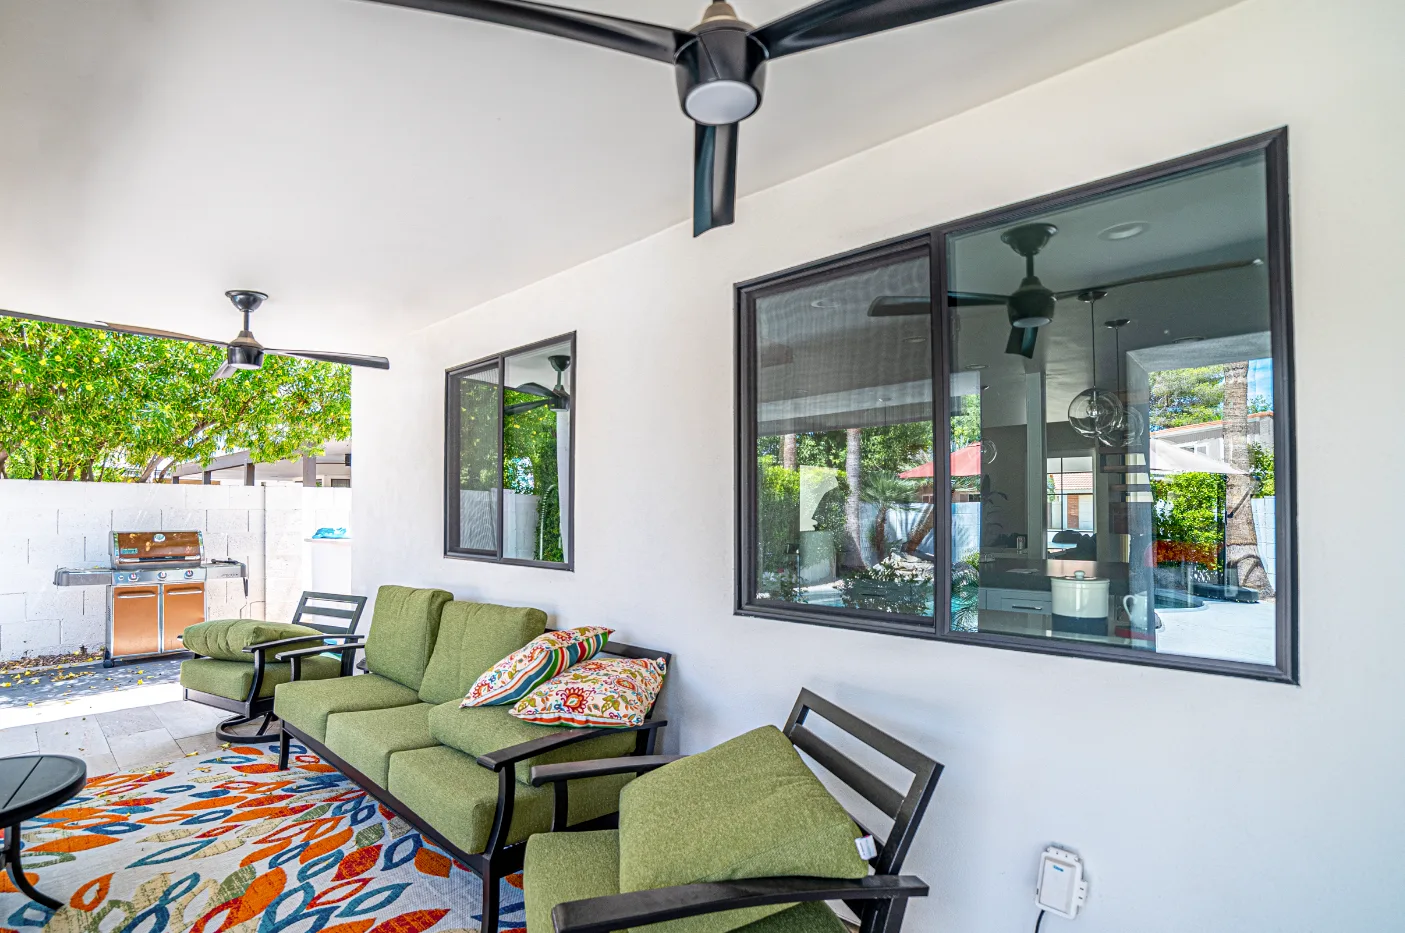
Design and opening context
These completed-project photos show window groupings and patio-door layouts you can discuss with your designer. The size and installation details still need to be checked for your plans.
Planning steps
Choose the opening sizes and products early, then have the builder check support, bedroom exits, safety glass, and flashing. Confirm product availability and delivery timing before setting the installation schedule.
Review drawings, opening goals, style, materials, room use, exposure, and performance priorities.
Explore productsNarrow collections, operating types, glass, colors, hardware, grids, sill conditions, and patio systems.
Compare brandsConfirm field conditions, approved documents, order details, delivery access, waterproofing boundaries, and installation scope.
See the processCoordination before release
Before ordering, have the builder and installer confirm the dimensions and the work around each opening. Large patio systems also need floor heights, water drainage, and delivery access checked.
New-home installation FAQs
Begin during design development, before framing, structural, waterproofing, finish-floor, and exterior details become difficult to change. Large openings, pockets, corners, specialty shapes, and recessed sills need the earliest coordination.
Yes, when the product and installation requirements support it. The schedule should still coordinate sightlines, colors, glass appearance, grids, hardware, interior finish, exterior finish, warranties, and service responsibility.
Your builder and the appropriate design or engineering professionals must confirm the structure and applicable code requirements. The installer also needs the approved dimensions, flashing details, and manufacturer instructions. Agree on those responsibilities before ordering.
Confirm the opening schedule, exact manufacturer and series, dimensions, operation, handing, glass, finish, hardware, screens, sill or threshold, ratings, drawings, installation details, delivery plan, and written warranty.
Free window and door estimates
Tell us the project location and construction stage. You can start the conversation before every window or door has been selected.