
Daily traffic
Active panel, passage width, swing, furniture, pets, children, and accessibility.
Replacement doors
Compare entry doors, patio doors, French doors, and large-opening systems around daily use, security, glass, structure, sill design, weather exposure, and the finished room.
Request a free estimatePlan the complete opening
Conventional replacement doors can often work within an existing opening. Multi-slide, pocket, corner, and folding systems may require structural design, a new sill condition, coordinated drainage, floor recesses, waterproofing, and finish work across a much larger part of the wall.
Begin with the way people will use the opening every day. Then match the panel operation, material, glass, frame, sill, hardware, screen, and performance requirements to that use.
Active panel, passage width, swing, furniture, pets, children, and accessibility.
Wall width, header, jambs, pocket, corner, panel weight, and allowable movement.
Rain, wind, drainage, pan, threshold height, floor transition, and exterior landing.
Series, layout, handing, glass, finish, hardware, screen, drawings, and warranty.
Documented door products
Each page includes product photography, construction and sizing information, operation and configuration guidance, available options, technical resources, FAQs, and the details that still belong in the final proposal.
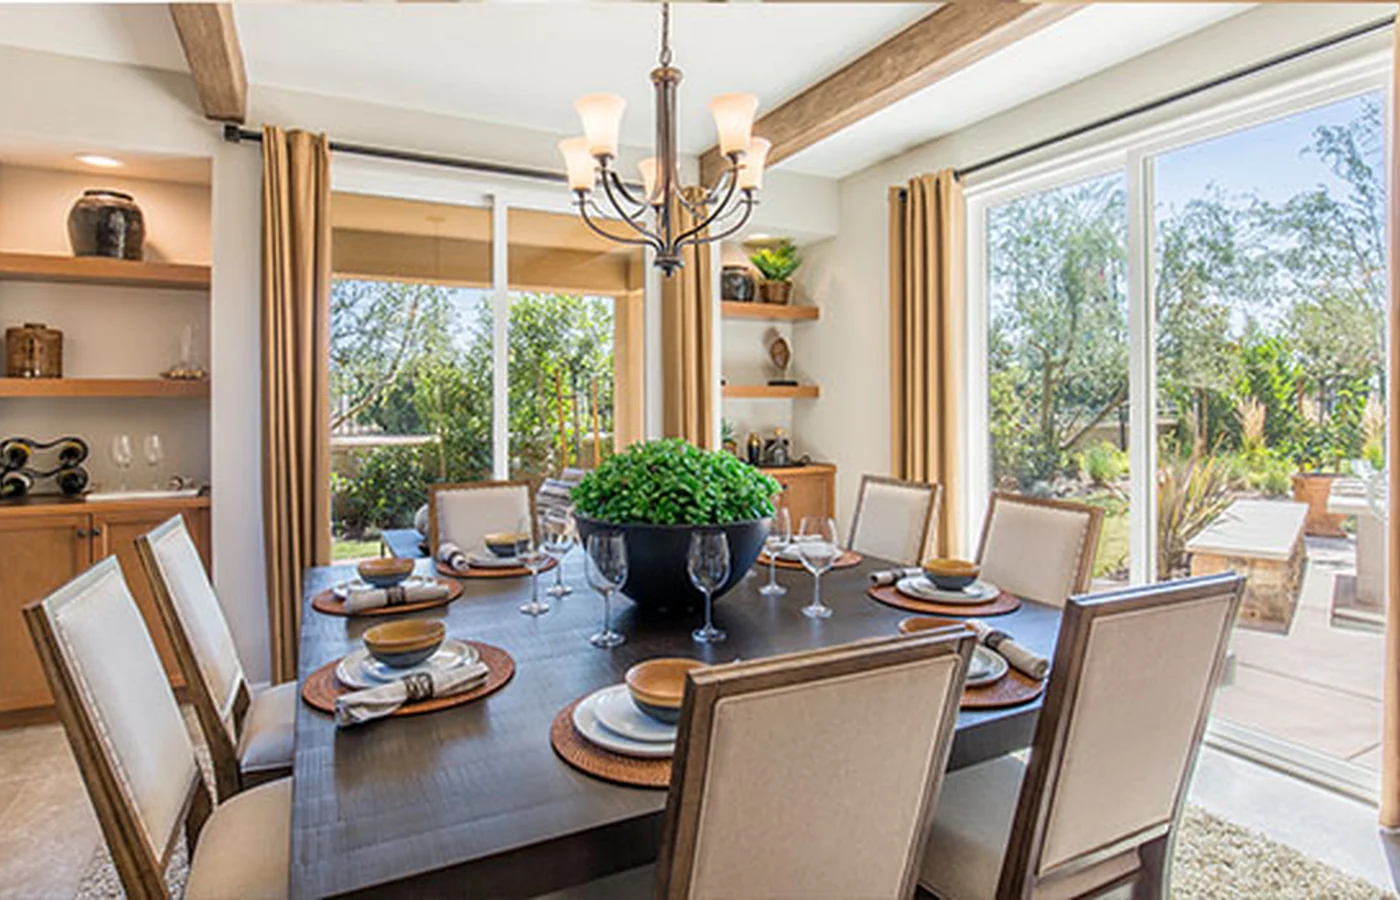 Anlin Malibu Sliding Patio DoorA vinyl sliding patio door designed to coordinate with Anlin replacement window collections.View product
 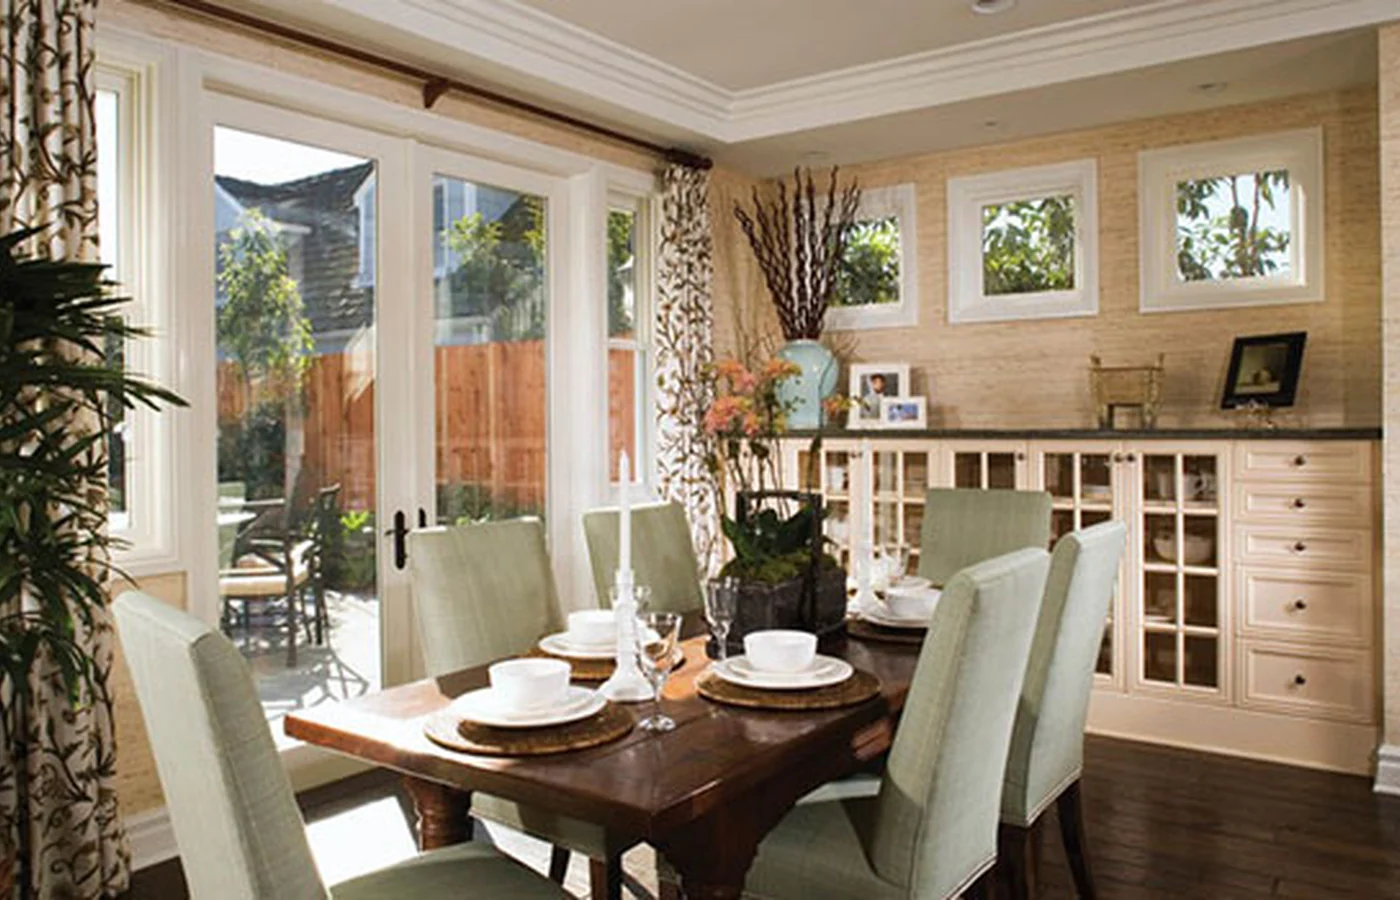 Anlin Malibu Swinging French DoorA hinged French-door option designed as a companion to Anlin window systems.View product
  Anlin In-Glass Pet DoorA pet door built into the insulated glass of eligible Malibu sliding and swinging patio doors.View product
 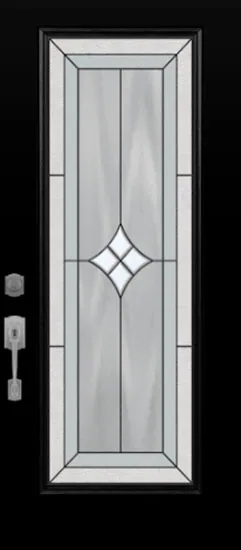 ProVia Legacy Steel Entry DoorsA customizable 20-gauge steel entry-door system available with smooth or woodgrain textures, glass, sidelites, and transoms.View product
 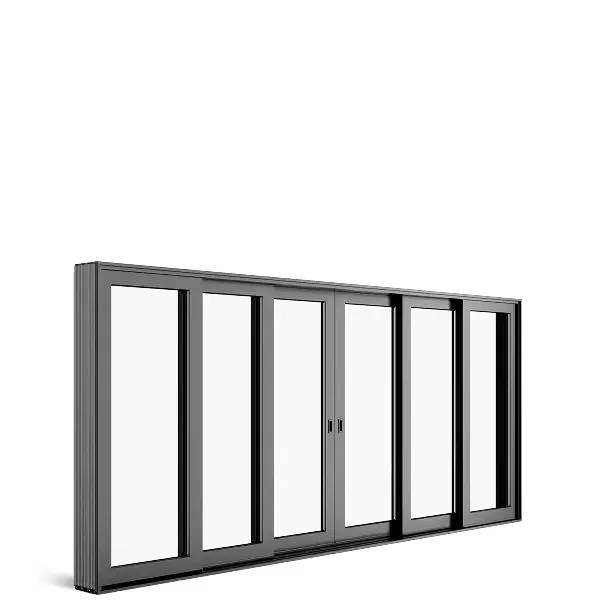 Marvin Multi-Slide DoorsLarge-opening multi-slide systems for broad views and indoor-outdoor connections.View product
 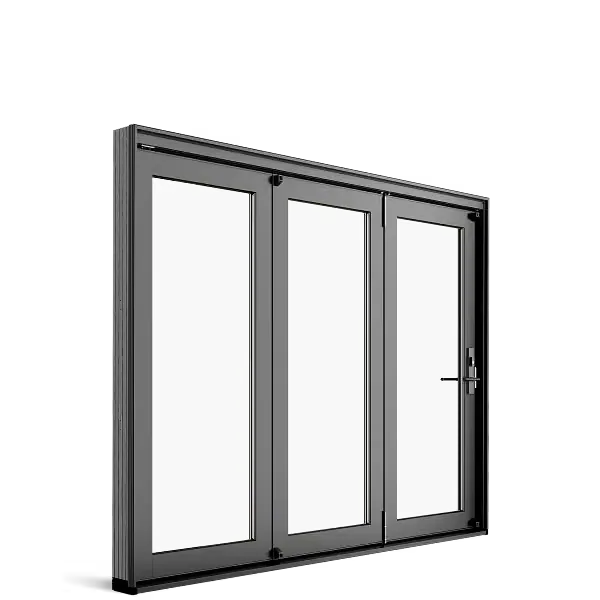 Marvin Bi-Fold DoorsFolding panel systems that open wide sections of wall when structure and project design allow.View product
 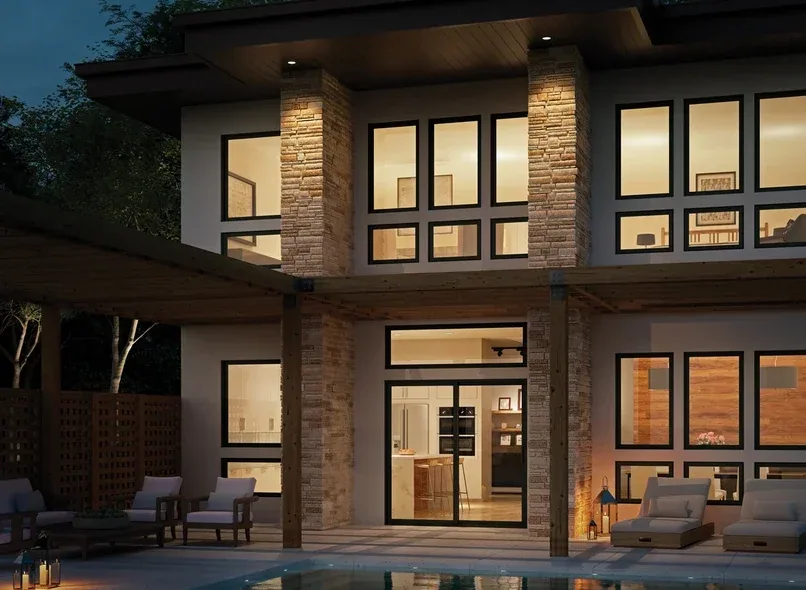 Milgard V300 Trinsic Patio DoorsA narrow-profile vinyl patio-door series with a contemporary look.View product
 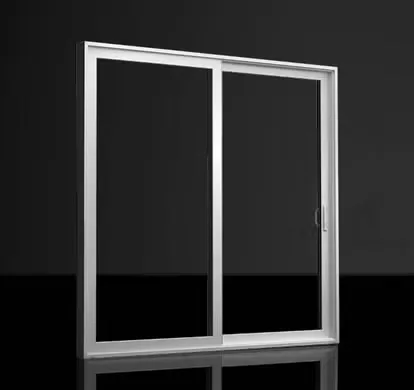 Milgard V400 Tuscany Patio DoorsA vinyl patio-door family with sliding and swinging configurations.View product
 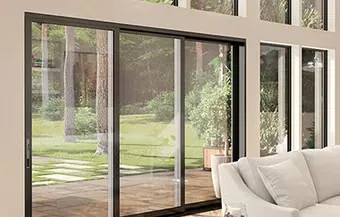 Milgard AX550 Moving Glass WallsAn aluminum moving-glass-wall system for wide contemporary openings.View product
 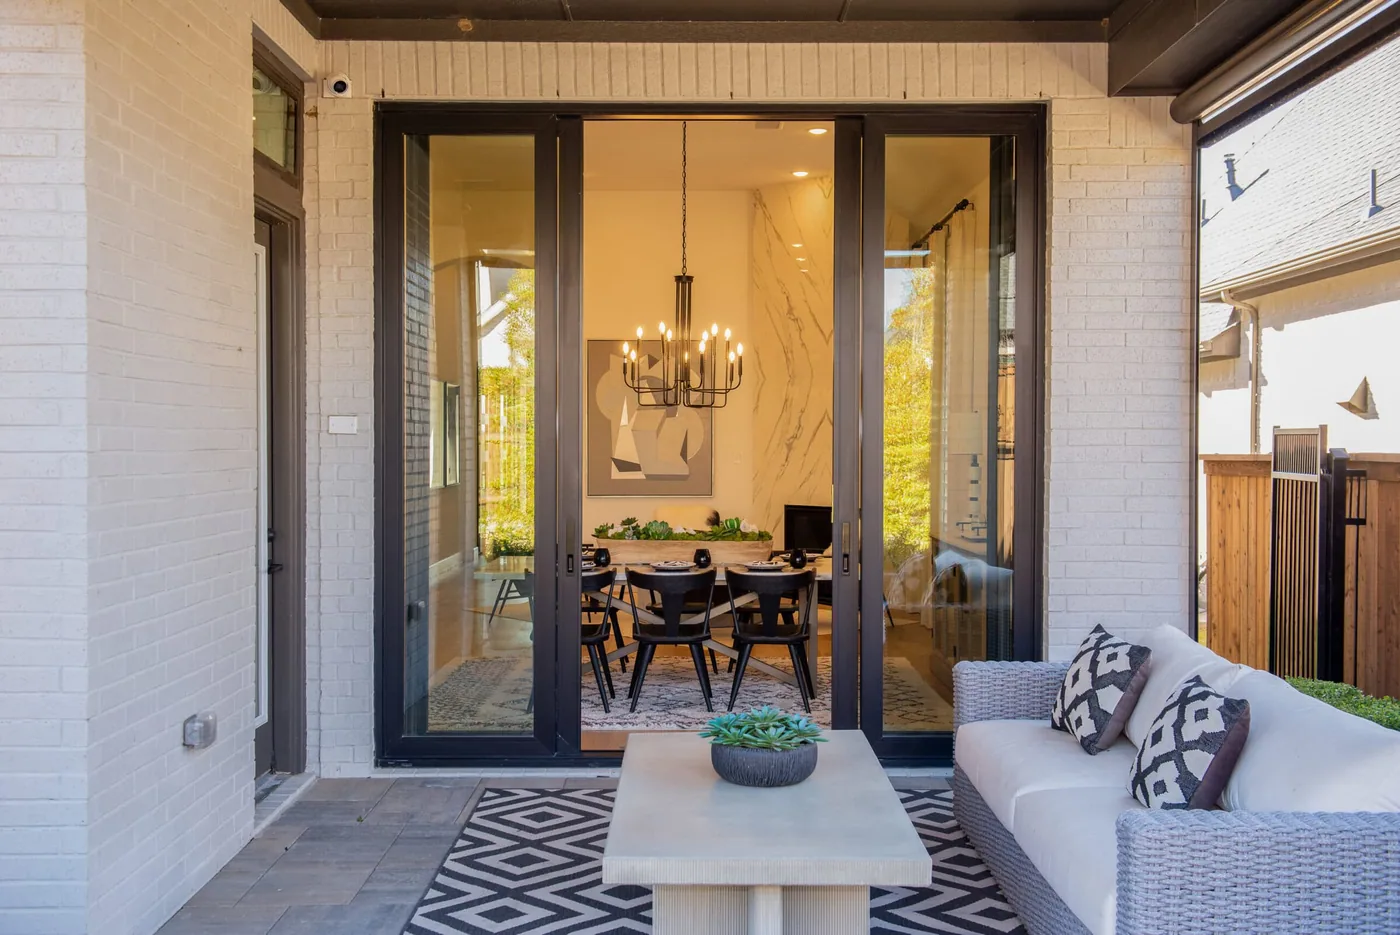 Win-Dor 3750 Sliding Patio DoorAn aluminum-reinforced vinyl sliding patio-door system designed for strength and energy performance.View product
 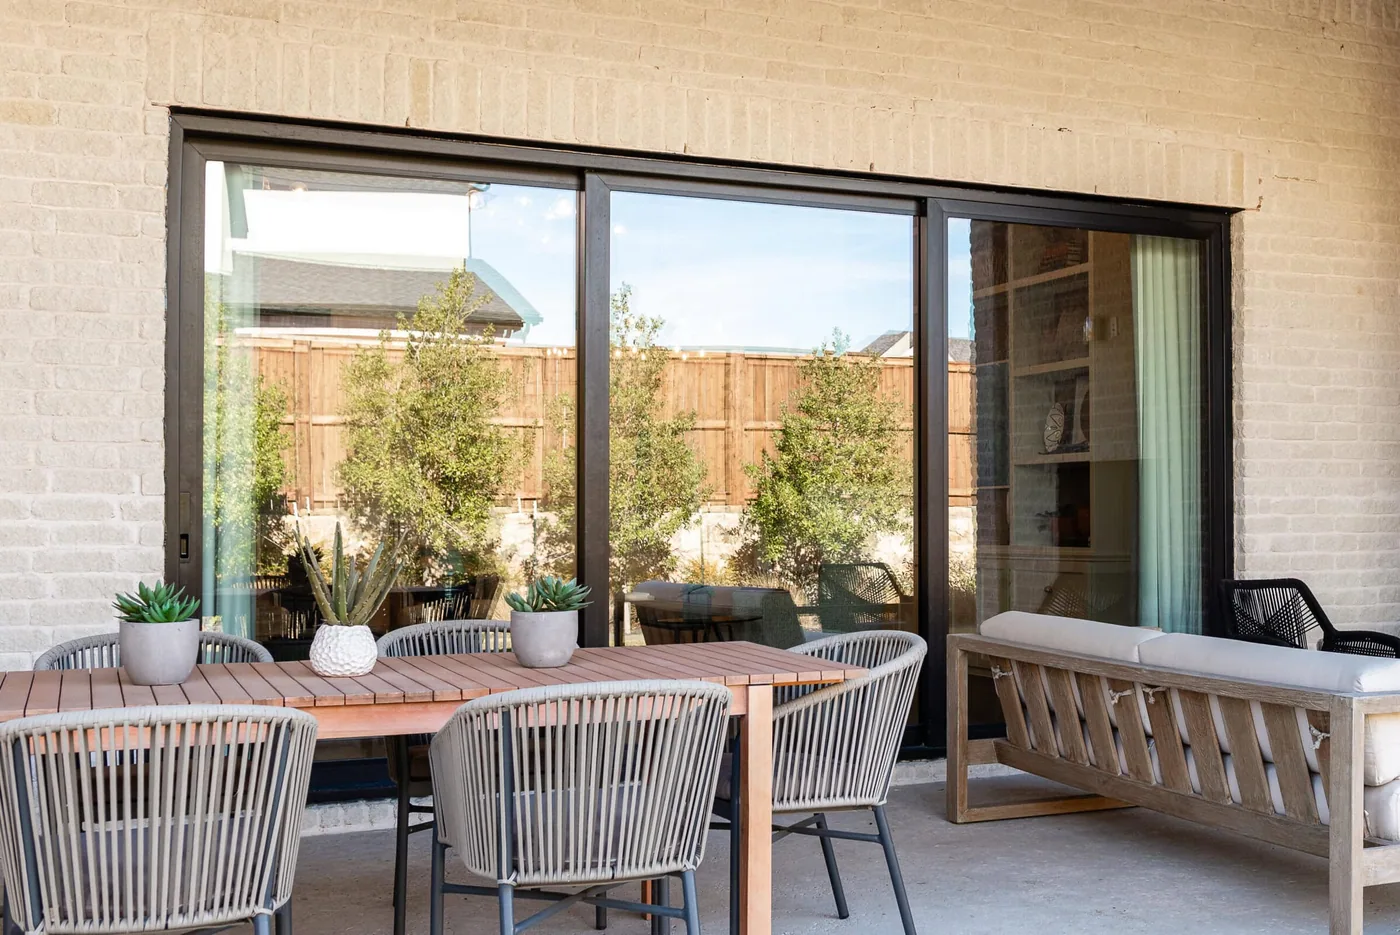 Win-Dor 3750 Multi-Slide DoorAn aluminum-reinforced vinyl multi-slide system for larger openings and indoor-outdoor living.View product
 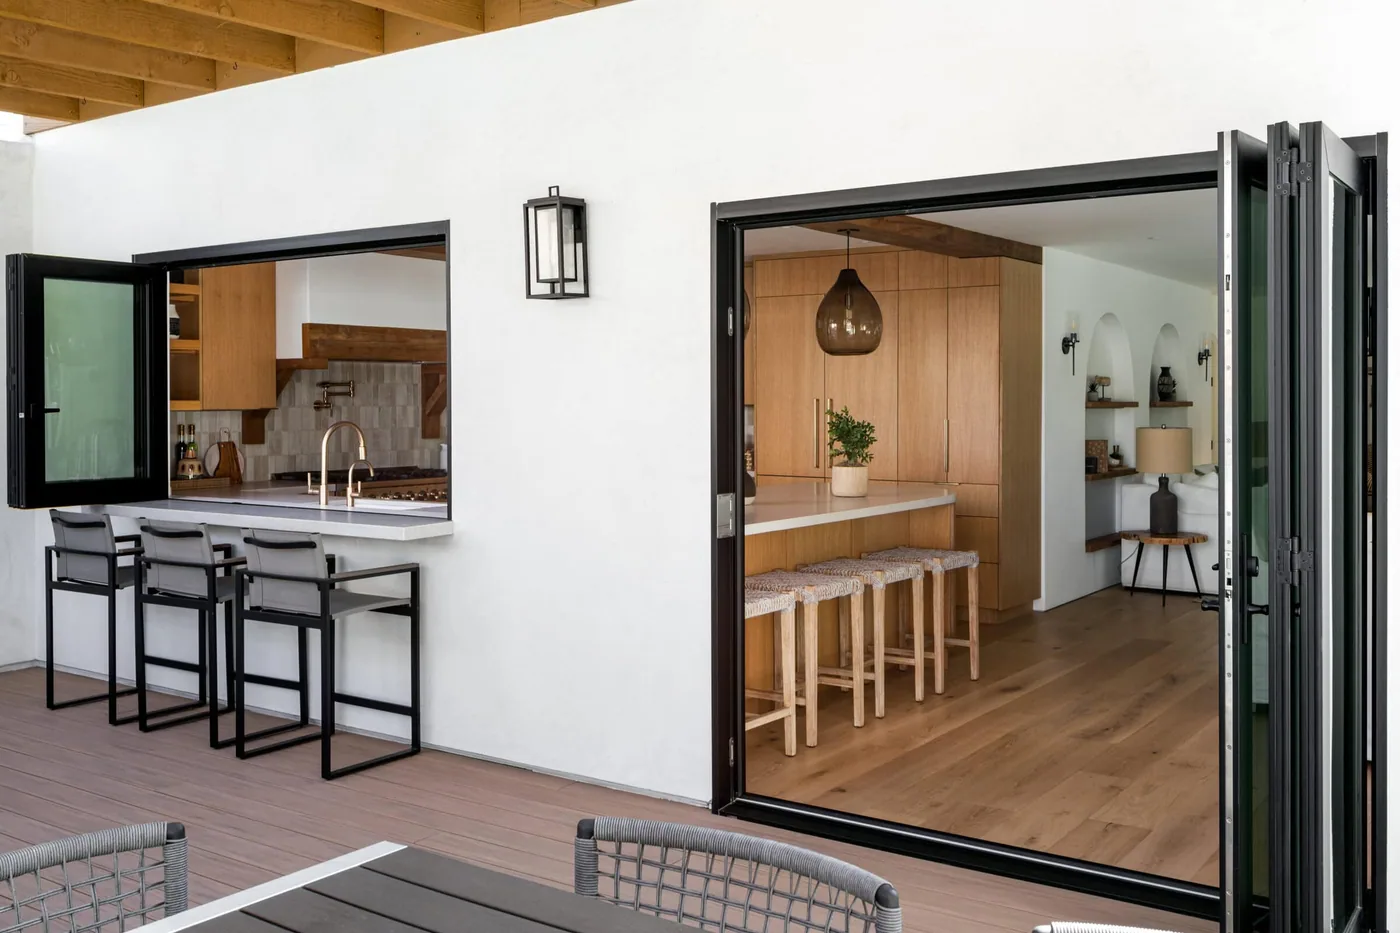 Win-Dor 3750 Folding DoorA folding hybrid door system that opens multiple panels together for a broad connection to the patio.View product
 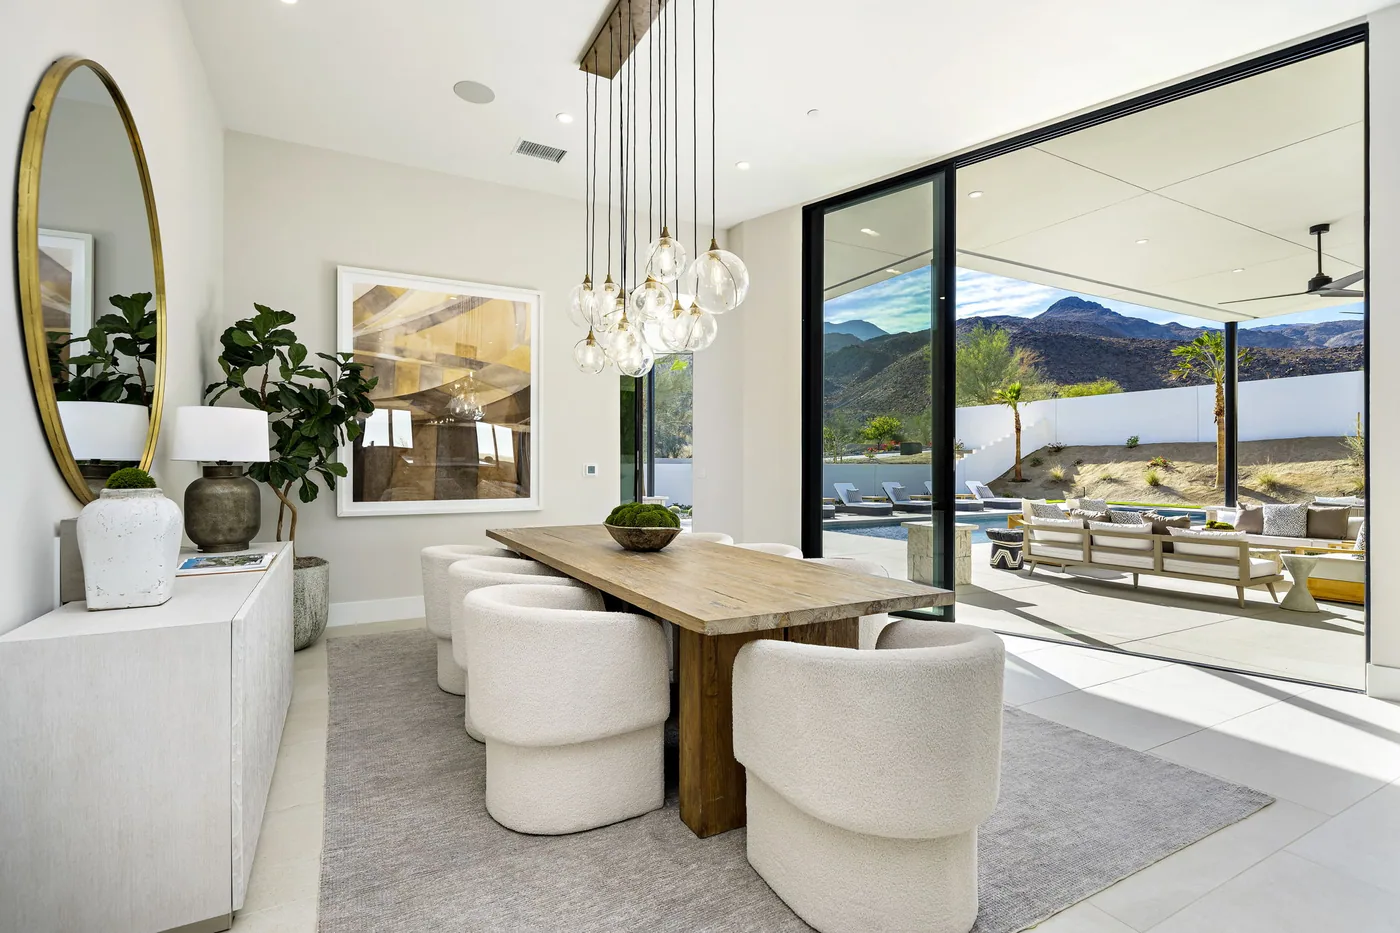 Win-Dor 4750 Aluminum Multi-Slide DoorA thermally broken aluminum multi-slide system for wide contemporary openings.View product
 Product imagery is shown for comparison. Final colors, glass, hardware, dimensions, ratings, warranty terms, and Arizona availability are confirmed from current samples and the written proposal.
Door types
Operation determines the traffic path and where panels go when the door is open. It also changes the structural, sill, screen, hardware, and maintenance decisions around the project.
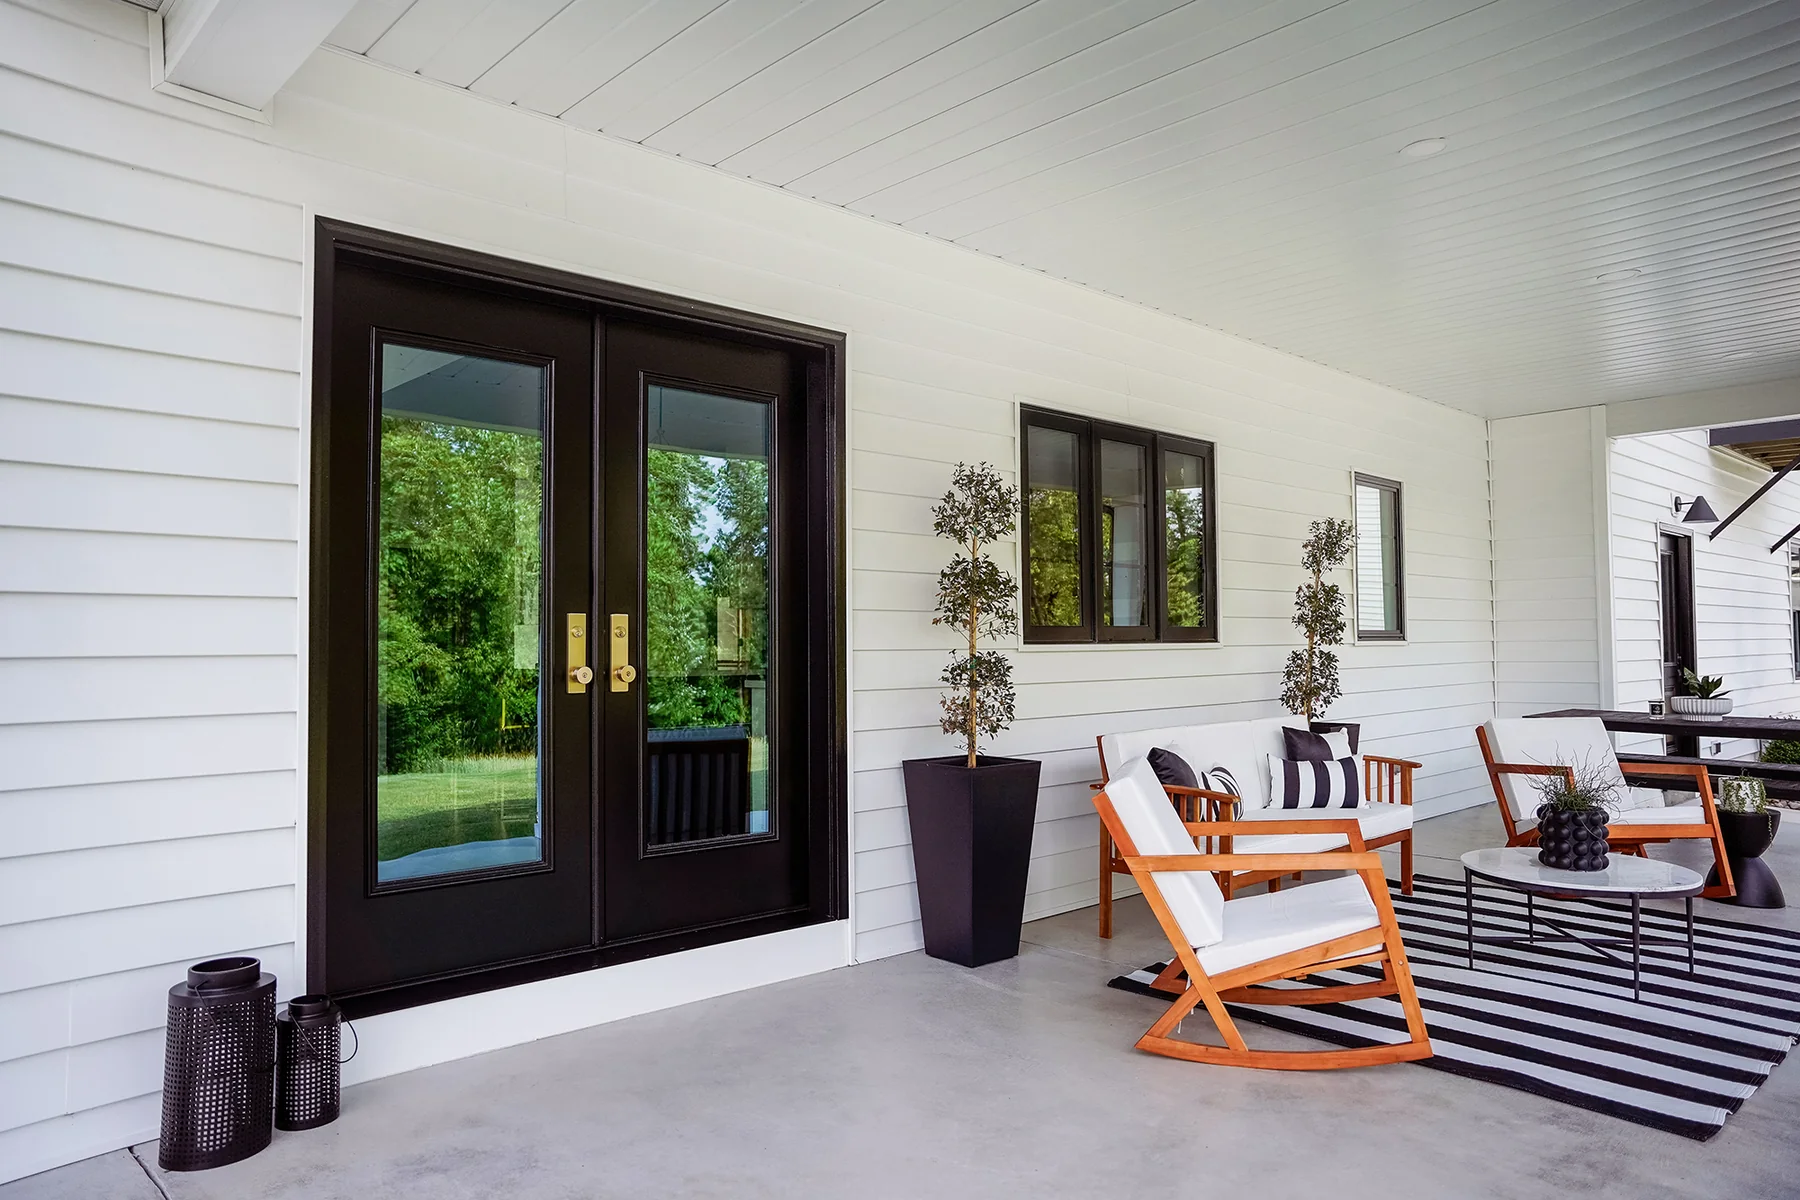
The front approach combines security, weather sealing, privacy, daylight, curb appeal, threshold, handing, jamb, lock preparation, sidelites, and transoms.
Good starting pointFront entries, side entries, and openings where a complete prehung exterior-door system is the right scope.
See a matching productPanels move horizontally, preserving interior and exterior swing clearance while supporting broad glass and straightforward daily traffic.
Good starting pointPatios, yards, balconies, and replacement openings where floor space near the door needs to remain clear.
See a matching productOne or two hinged panels create an architectural transition and a wider active passage, with inswing or outswing details controlled by the system.
Good starting pointRooms with adequate swing and landing clearance where a hinged appearance and passage width matter.
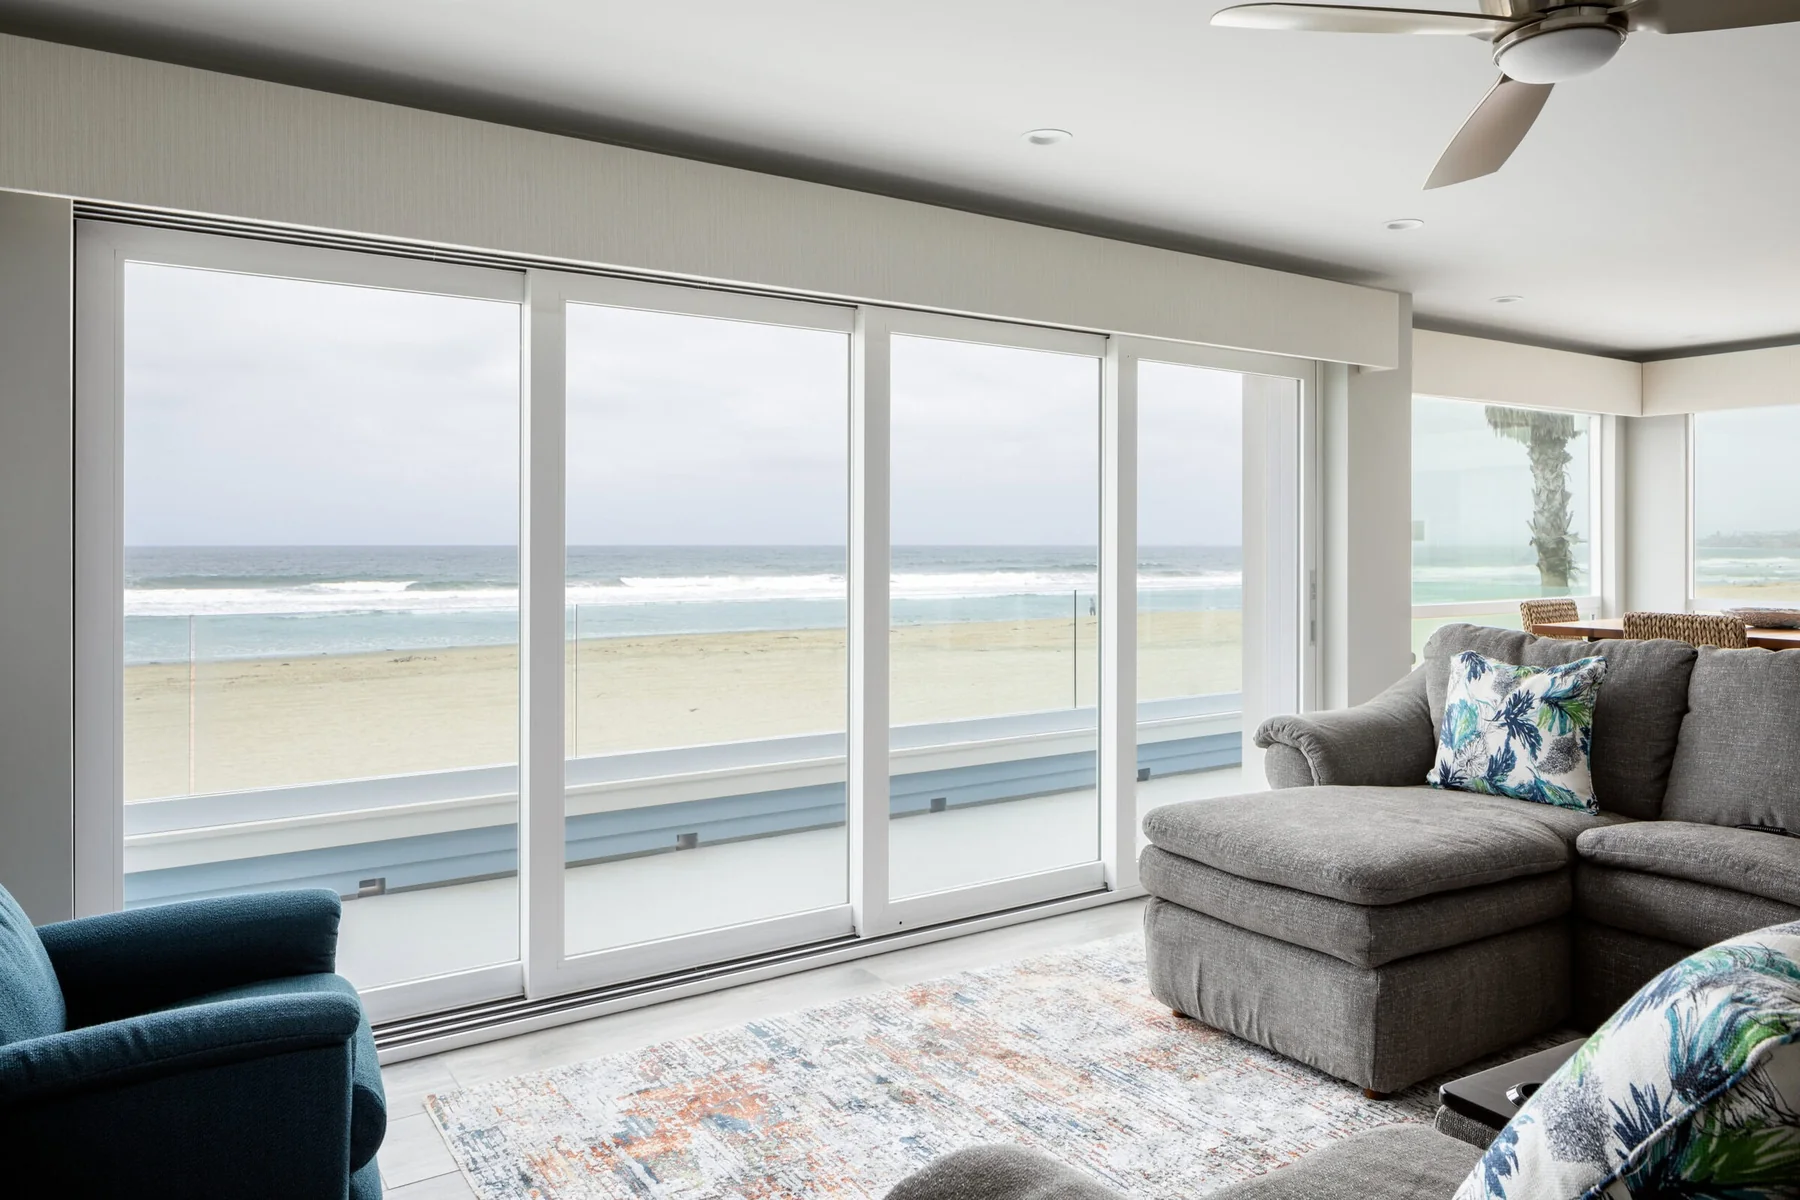
See a matching productMultiple panels stack together or pocket into a prepared wall. Wider openings require early structure, sill, drainage, panel-storage, and floor coordination.
Good starting pointLarge remodels and new construction where broad views and a stronger indoor-outdoor connection justify the additional planning.
See a matching product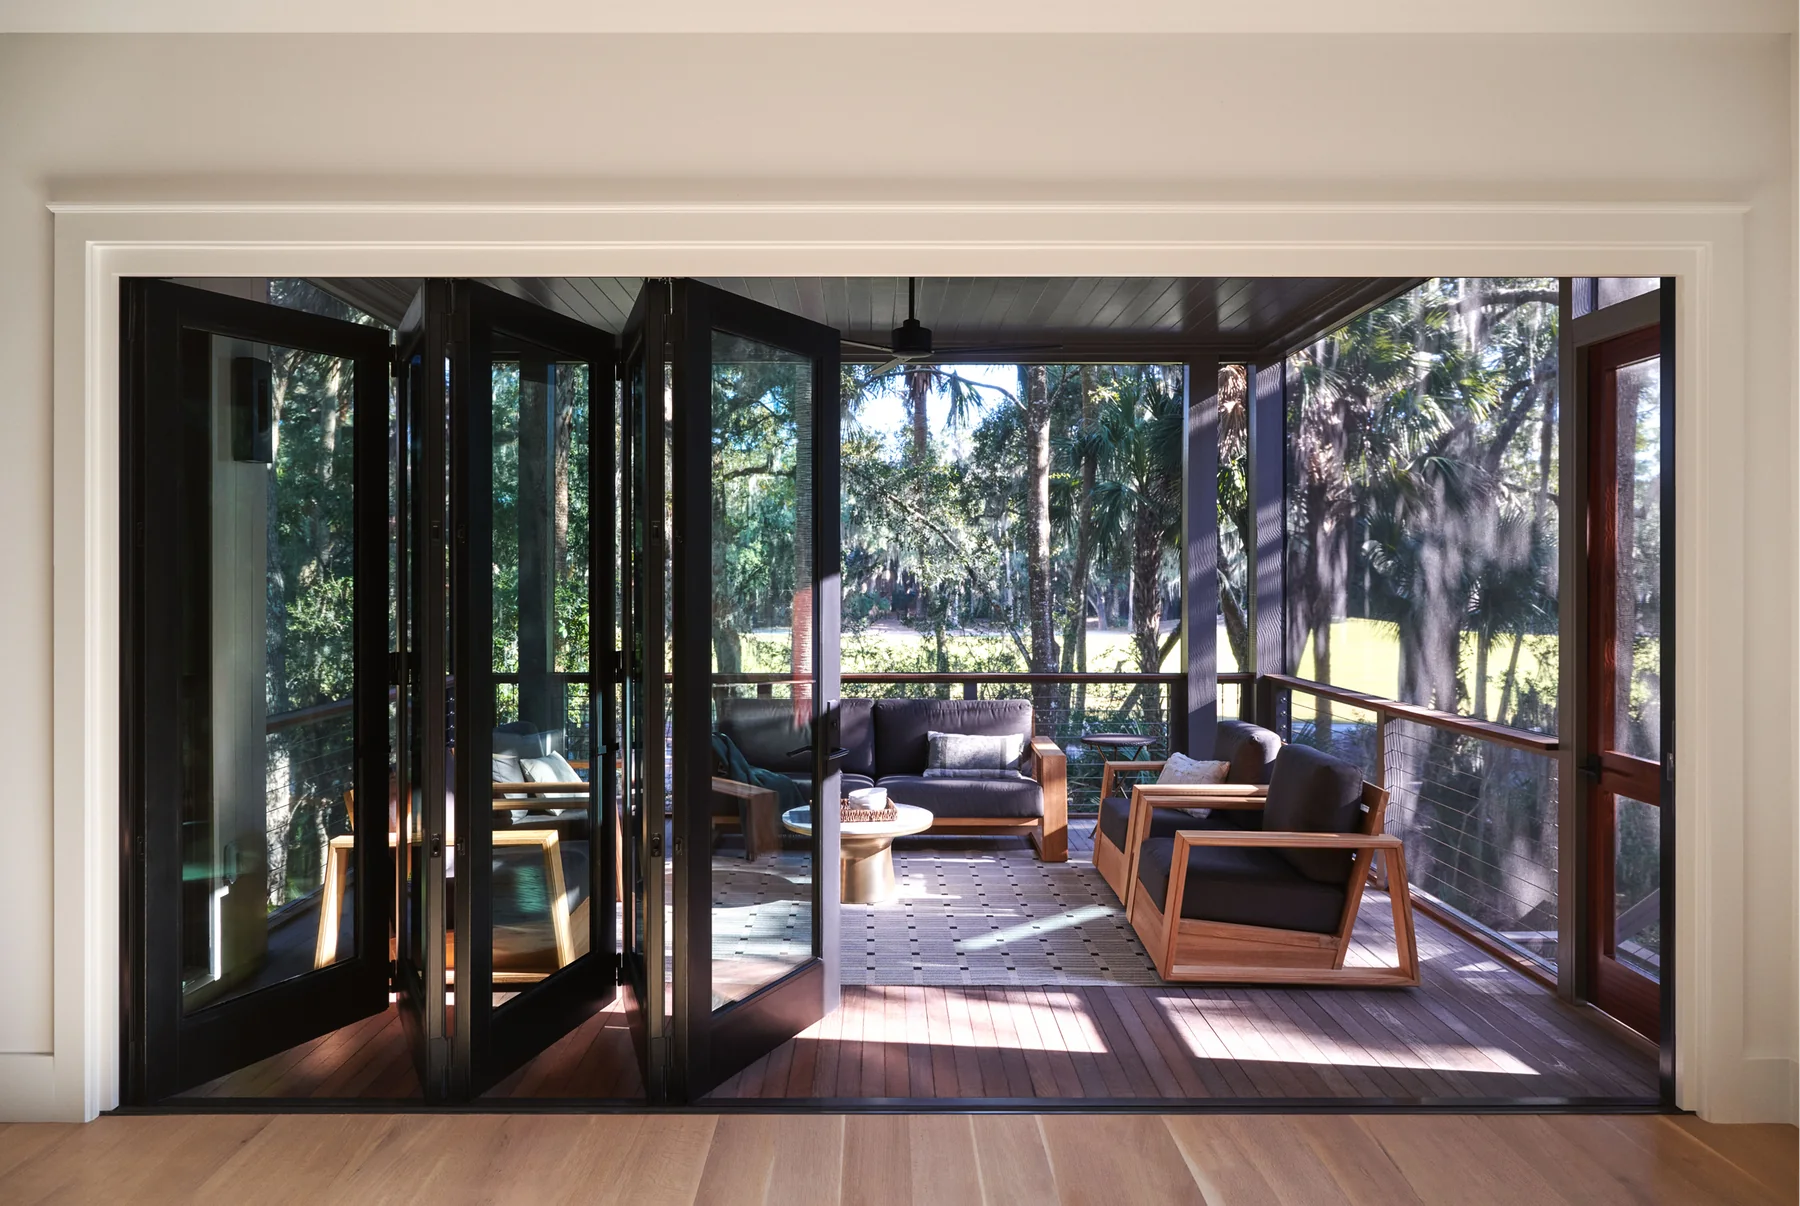
Panels fold and park at one or both sides, clearing most of the opening without requiring a wall pocket.
Good starting pointWide openings with room for folded panels and a structural and water-management plan designed around the system.
See a matching productEligible pet doors are integrated into a patio-door glass unit rather than inserted into the primary traffic opening as a removable panel.
Good starting pointHomes that need daily pet access while preserving normal patio-door operation and a cleaner glass-to-frame relationship.
See a matching productLarge-opening discipline
Wide glass walls look simple only after structure, water, panel storage, floor transitions, screens, hardware, and service access have been resolved.
Show every active and fixed panel, direction of travel, handing, stack or pocket location, meeting stile, traffic panel, and final clear opening.
Header deflection, jamb support, corner conditions, panel weight, rough opening, and fastening must stay within the manufacturer’s current limits.
Sill selection, pan, drainage, exterior elevation, overhang, exposure, waterproofing, and floor recess work together. One detail cannot rescue a bad assembly.
Interior flooring, exterior paving, stucco or cladding, trim, pockets, screens, hardware access, and future panel service all need room in the plan.
Door FAQs
Choose sliding when swing clearance is limited or a simple horizontal traffic path fits the room. Choose swinging when the wider active passage and architectural expression are worth the required interior or exterior clearance.
Stacking panels remain visible beside the opening. Pocketing panels slide into a prepared wall. Pocket systems need added wall width, structural design, drainage, waterproofing, finish coordination, and future service access.
A lower transition can reduce the physical step, but it generally requires more careful exposure, drainage, pan, waterproofing, and finish-floor coordination. The lowest-looking sill is not automatically the best weather-management choice.
Require the exact manufacturer and series, dimensions, panel layout, operation, handing, frame or jamb, sill or threshold, glass, finish, hardware, screen, structural assumptions, installation, flashing, finish work, performance data, and warranty.
Free window and door estimates
We will evaluate the traffic path, structure, sill, exposure, glass, finish, and installation scope alongside the exact door system.