
Hybrid construction
Rigid aluminum reinforcement and vinyl combine structural support with a low-maintenance exterior surface.
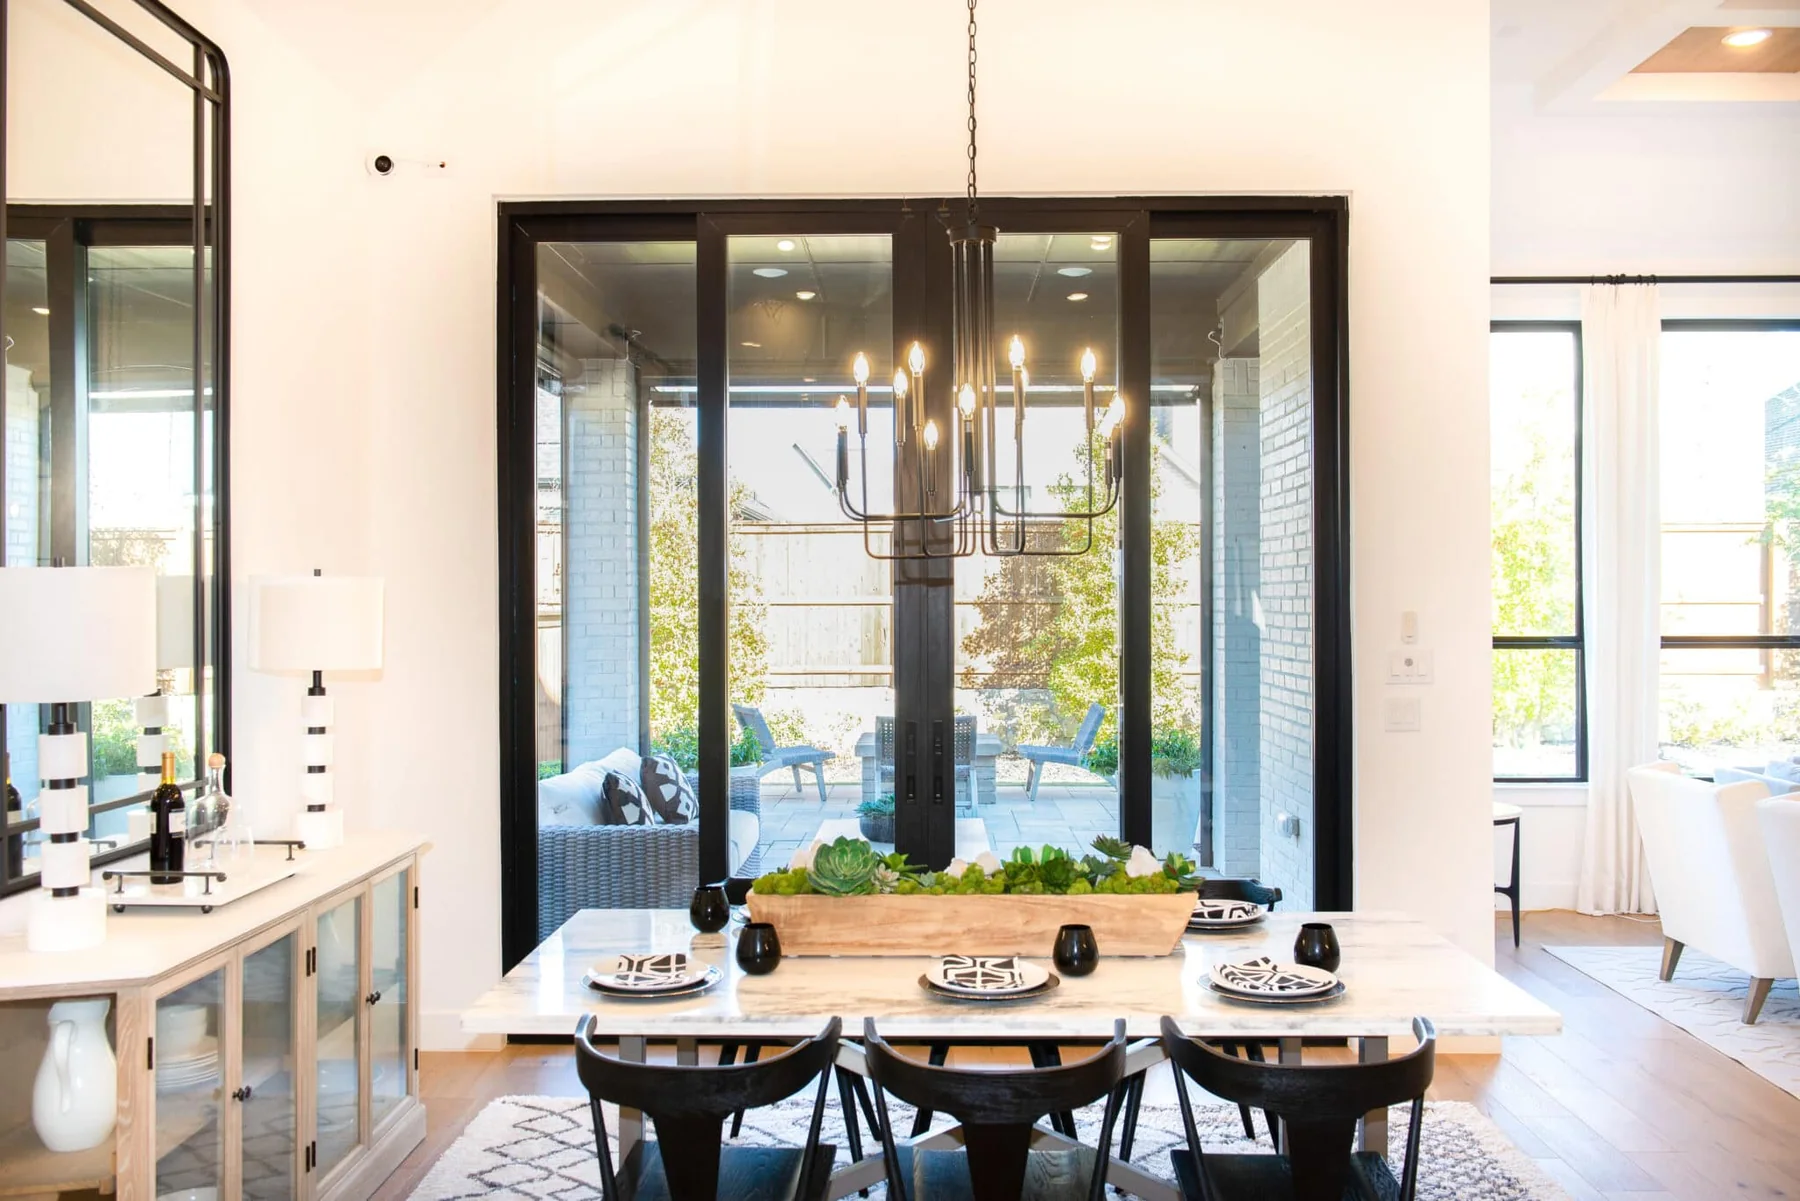
Win-Dor · Door
The WinDor 3750 sliding patio door combines rigid aluminum reinforcement with low-maintenance vinyl. Its 3-3/4 by 1-3/4-inch sash is visually coordinated with the 3750 multi-slide and folding systems, which matters on projects using more than one door type.
Product overview
Use this system for familiar two- and multi-panel sliding layouts where everyday operation, a coordinated frame profile, finish flexibility, and stronger hybrid construction are priorities.
This page summarizes the documented product. Your final proposal should still name the exact size, configuration, glass, finish, hardware, and installation frame.
Rigid aluminum reinforcement and vinyl combine structural support with a low-maintenance exterior surface.
The published 3-3/4 by 1-3/4-inch sash matches the related 3750 multi-slide and folding systems.
Extruded, WinShield laminate, and coated exterior directions are documented.
WinDor publishes performance sheets, handing information, elevations, shop drawings, and installation guides.
Photos + details
Open each view to inspect installation photography, product renderings, and construction details from current manufacturer materials.
Specifications
Manufacturer-published dimensions and capabilities are maximums or examples unless stated otherwise. The ordered configuration controls.
Technical resources
Construction, finish, hardware, and technical-resource details come from WinDor’s current 3750 sliding-door page. Final shop drawings and performance sheets control.
Common questions
Its sash dimensions match the 3750 multi-slide and folding systems, creating more consistent sightlines when different door types appear on the same project.
WinDor describes it as a multi-layer foil laminated to white vinyl through an AAMA 664-21 approved application process. Jet Black and Bronze directions are documented.
That depends on wall construction, replacement or new construction, water exposure, floor height, and flashing. The published details should be matched to the actual opening.
Related products
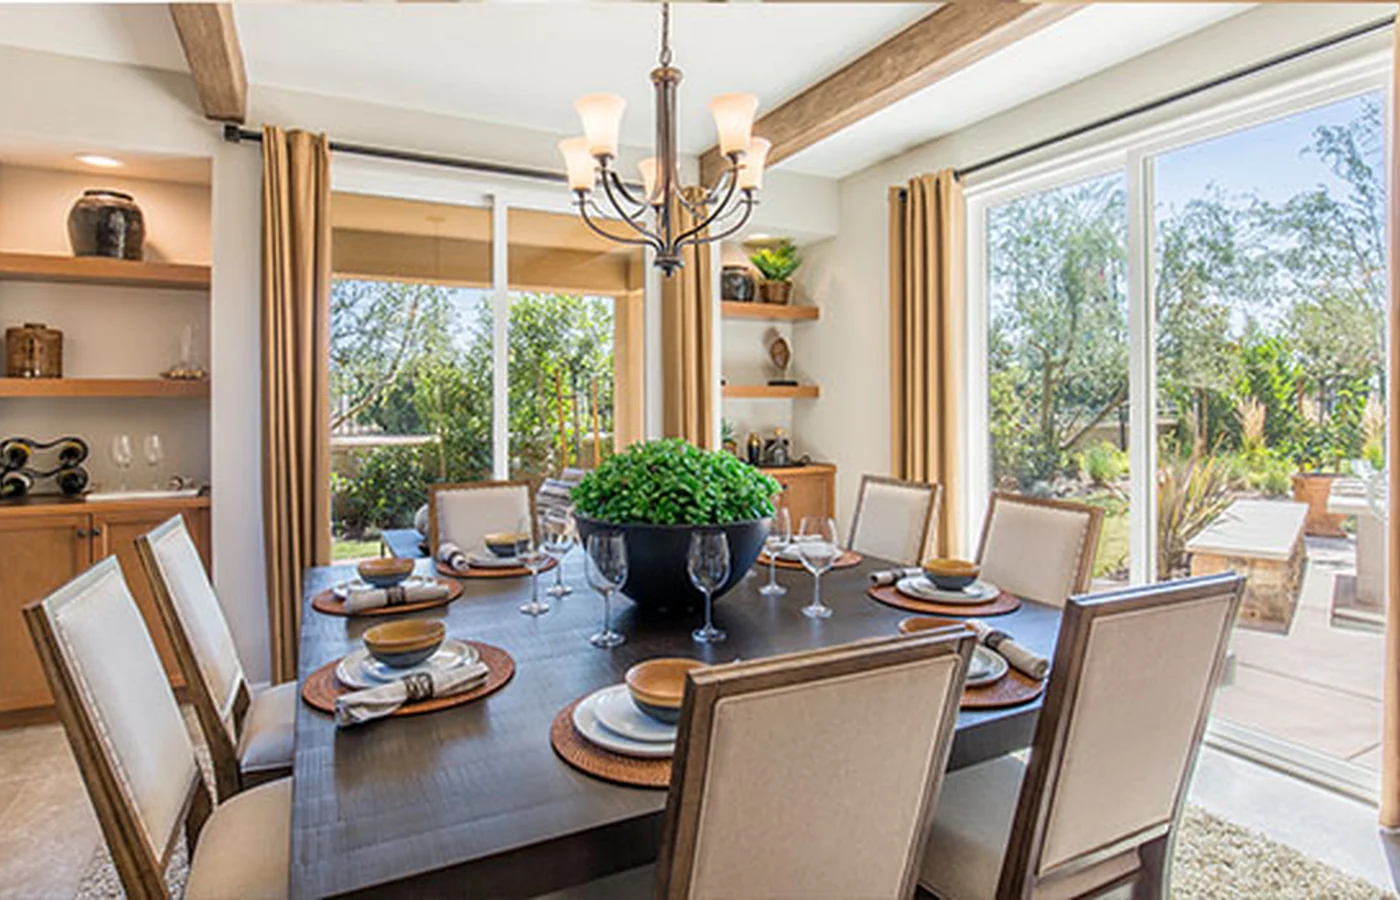 Anlin Malibu Sliding Patio DoorA vinyl sliding patio door designed to coordinate with Anlin replacement window collections.View product
 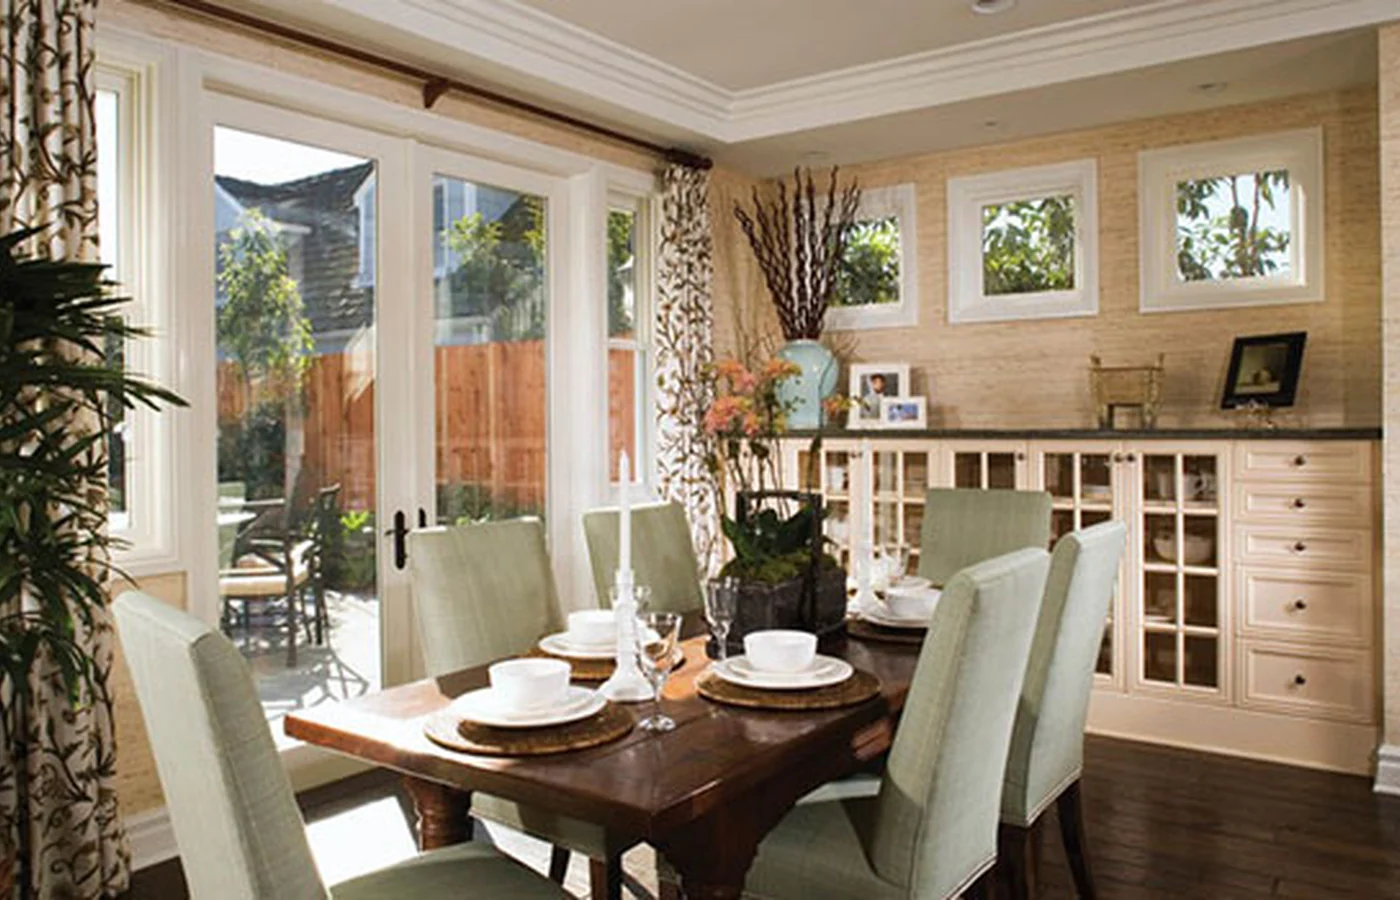 Anlin Malibu Swinging French DoorA hinged French-door option designed as a companion to Anlin window systems.View product
 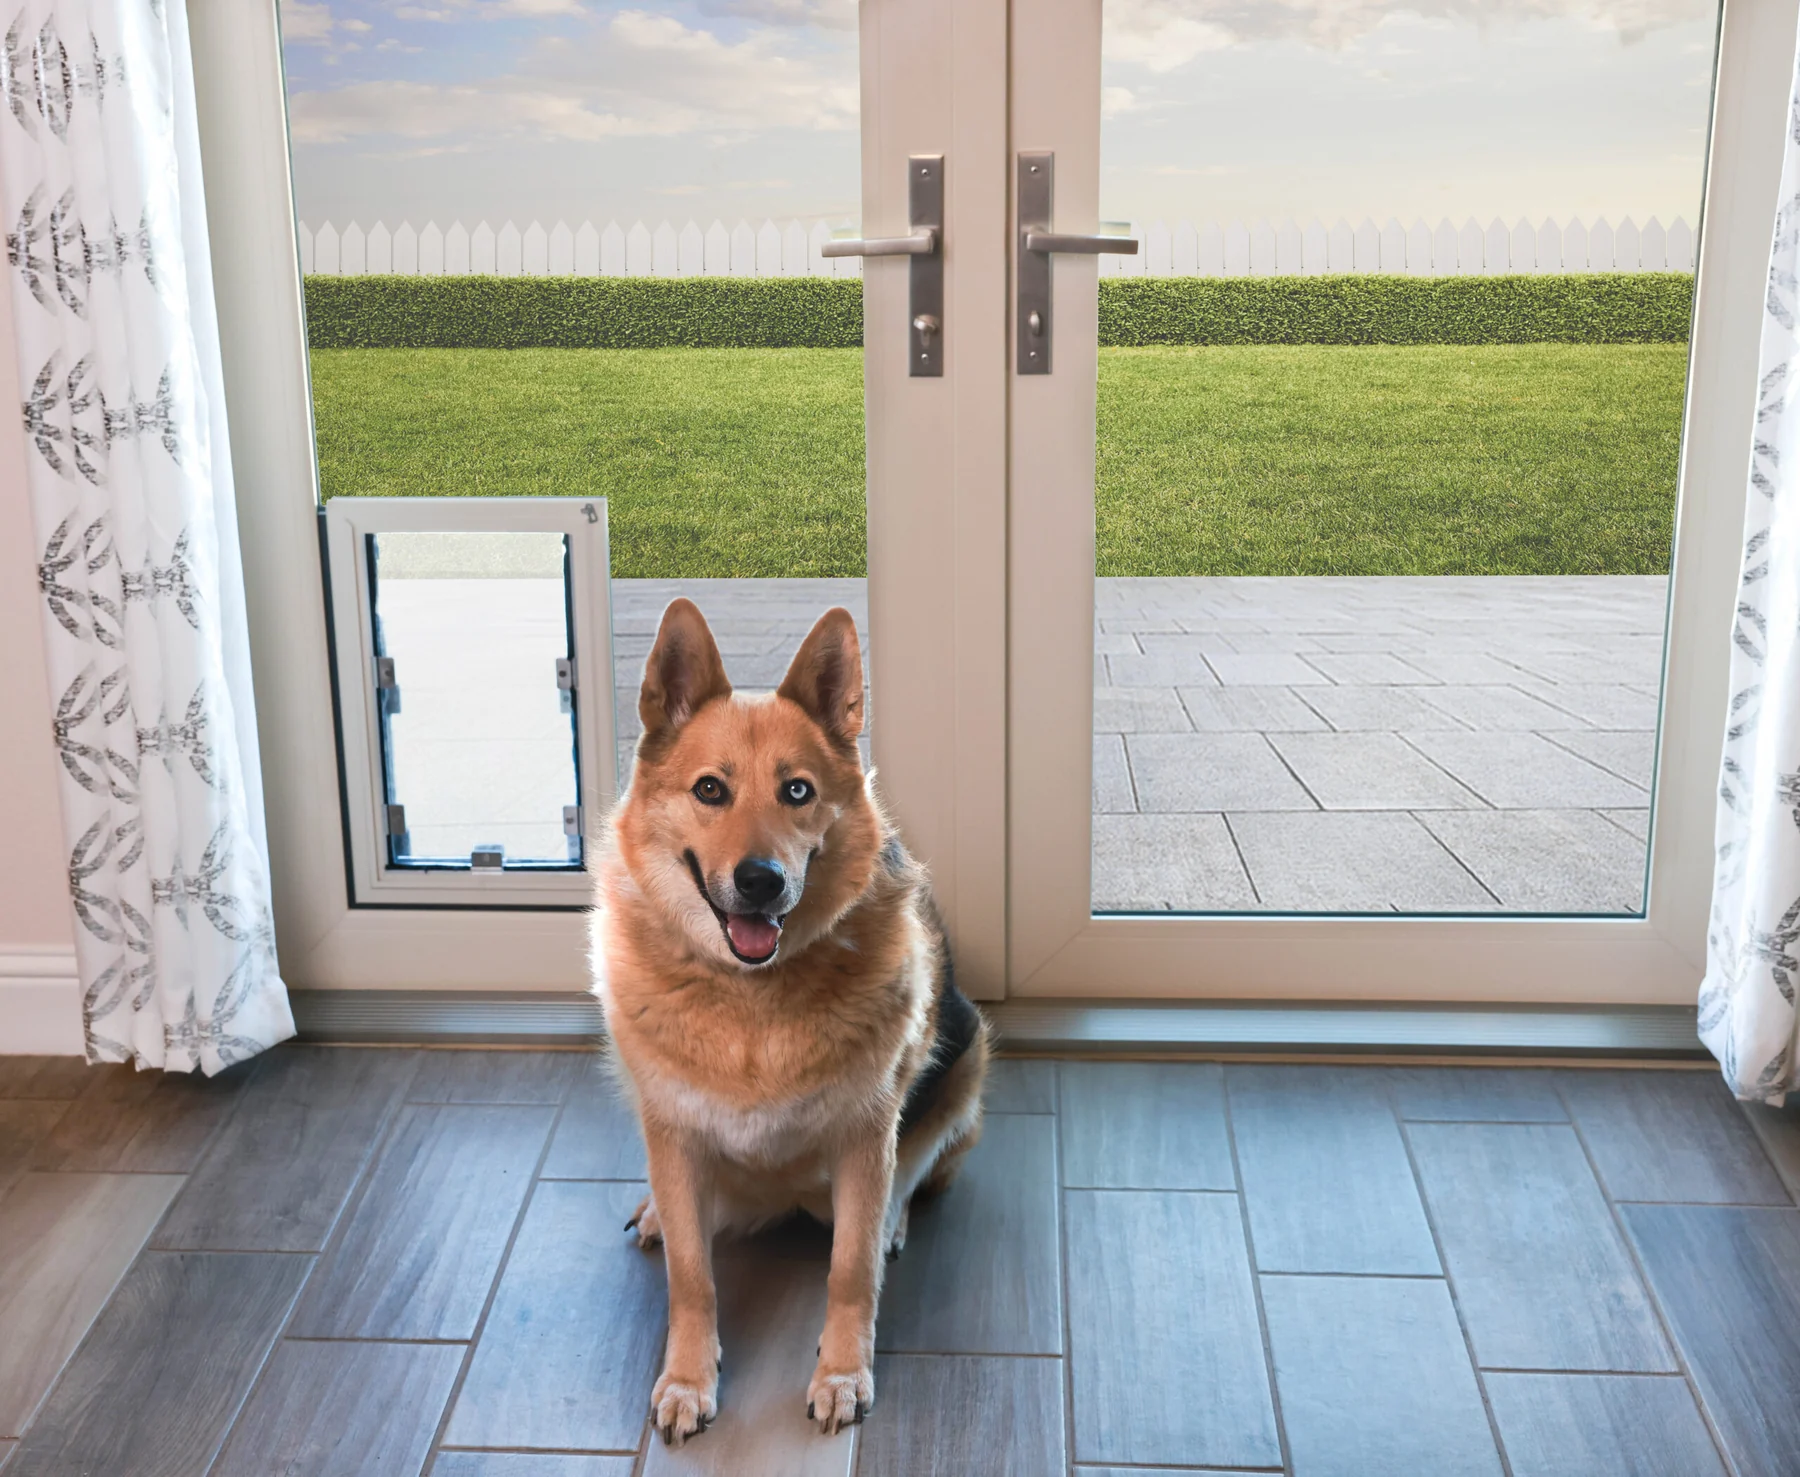 Anlin In-Glass Pet DoorA pet door built into the insulated glass of eligible Malibu sliding and swinging patio doors.View product
 Product imagery is shown for comparison. Final colors, glass, hardware, dimensions, ratings, warranty terms, and Arizona availability are confirmed from current samples and the written proposal.
Free window and door estimates
Send the opening, project stage, and what matters most. We’ll narrow the configuration before asking you to choose finishes.