
Thermally broken aluminum
The system is designed to reduce direct heat transfer through the aluminum frame.
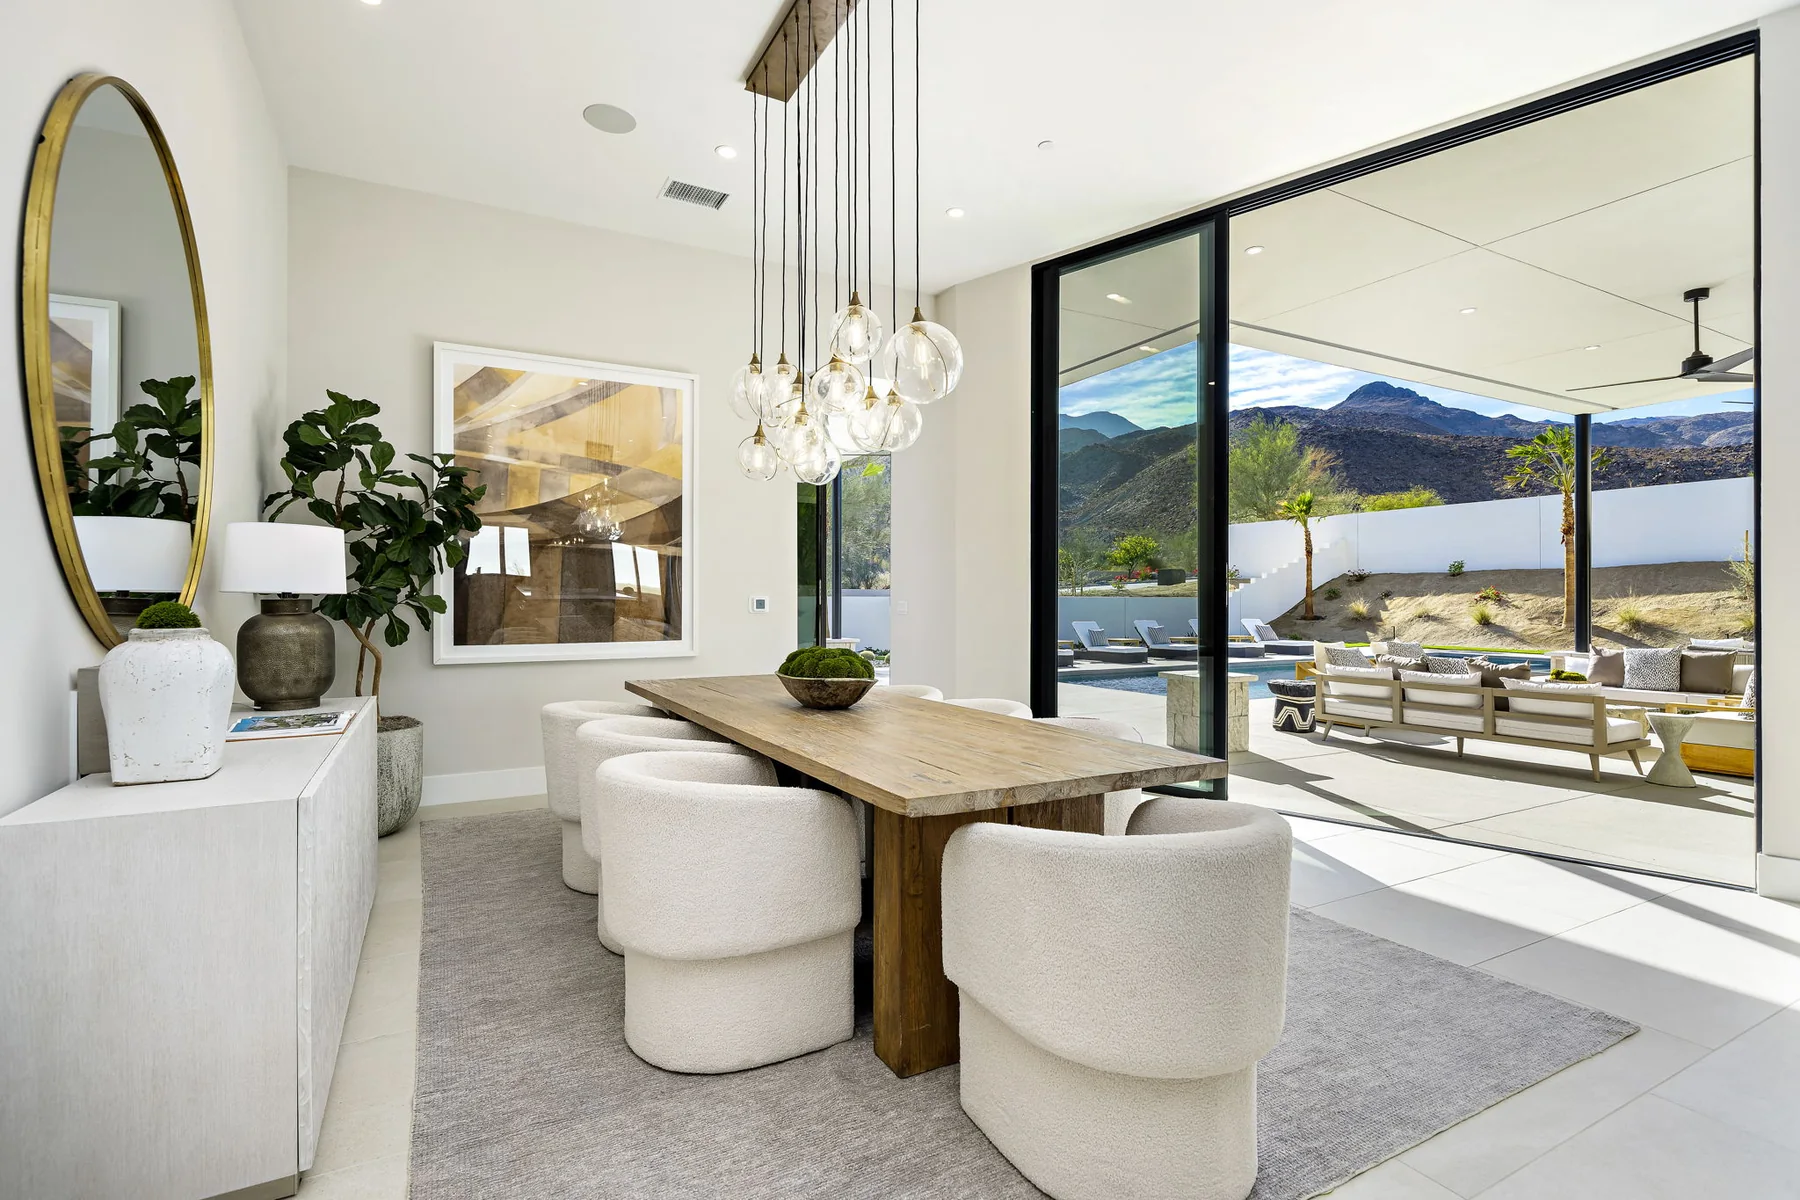
Win-Dor · Door
The WinDor 4750 is the manufacturer’s thermally broken aluminum multi-slide system. It trades the vinyl surface of the 3750 family for slimmer aluminum lines, larger published assemblies, and a distinctly modern appearance.
Product overview
The current technical page lists configurations from three-panel doors through very wide fixed-end systems, with standard and flush sills across multiple track and frame details. This is an engineered opening, not a catalog card that can be sized casually.
This page summarizes the documented product. Your final proposal should still name the exact size, configuration, glass, finish, hardware, and installation frame.
The system is designed to reduce direct heat transfer through the aluminum frame.
The current page publishes selected layouts as wide as 50 feet and as high as 10 feet.
Black Anodized, Satin Anodized, White Painted, and Fossil Painted finishes are documented.
Published details cover both sill directions across multiple track and frame families.
Photos + details
Open each view to inspect installation photography, product renderings, and construction details from current manufacturer materials.
Specifications
Manufacturer-published dimensions and capabilities are maximums or examples unless stated otherwise. The ordered configuration controls.
Technical resources
Material, finish, configuration, and technical-detail information comes from WinDor’s current 4750 page. Final elevations, shop drawings, glass engineering, and performance data control.
Common questions
Choose 4750 for a slimmer, fully aluminum aesthetic and its larger published configuration range. Choose 3750 when a vinyl surface and hybrid reinforced construction are the better fit.
No. Fifty feet is shown on selected multi-panel fixed-end layouts. Maximums depend on panel count, height, glass, exposure, performance, and engineering.
A flush sill lowers the visual and physical transition, while a standard sill generally supports stronger weather management. The correct detail depends on exposure, drainage, and accessibility.
Related products
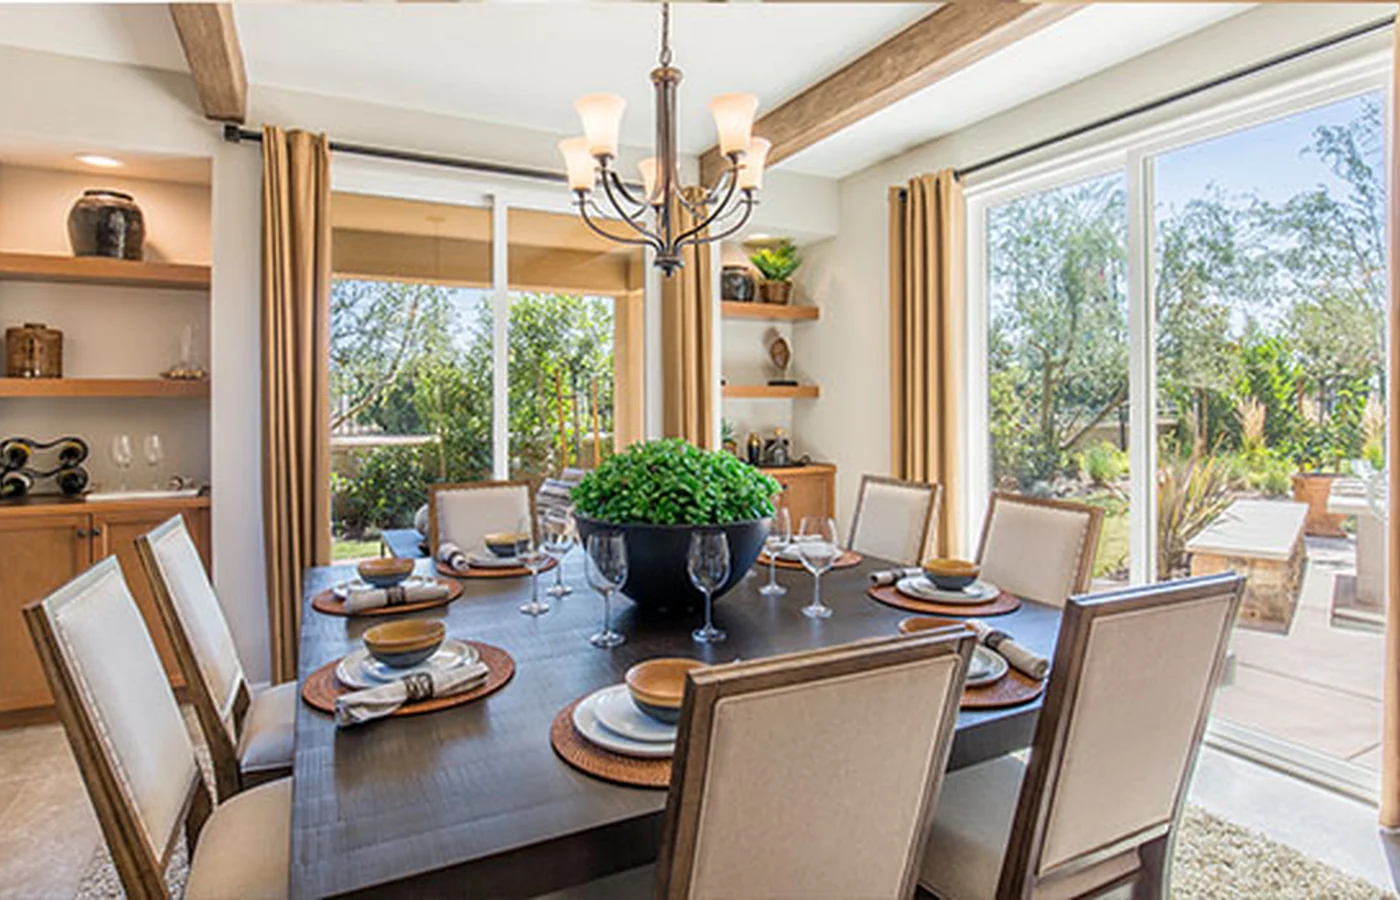 Anlin Malibu Sliding Patio DoorA vinyl sliding patio door designed to coordinate with Anlin replacement window collections.View product
 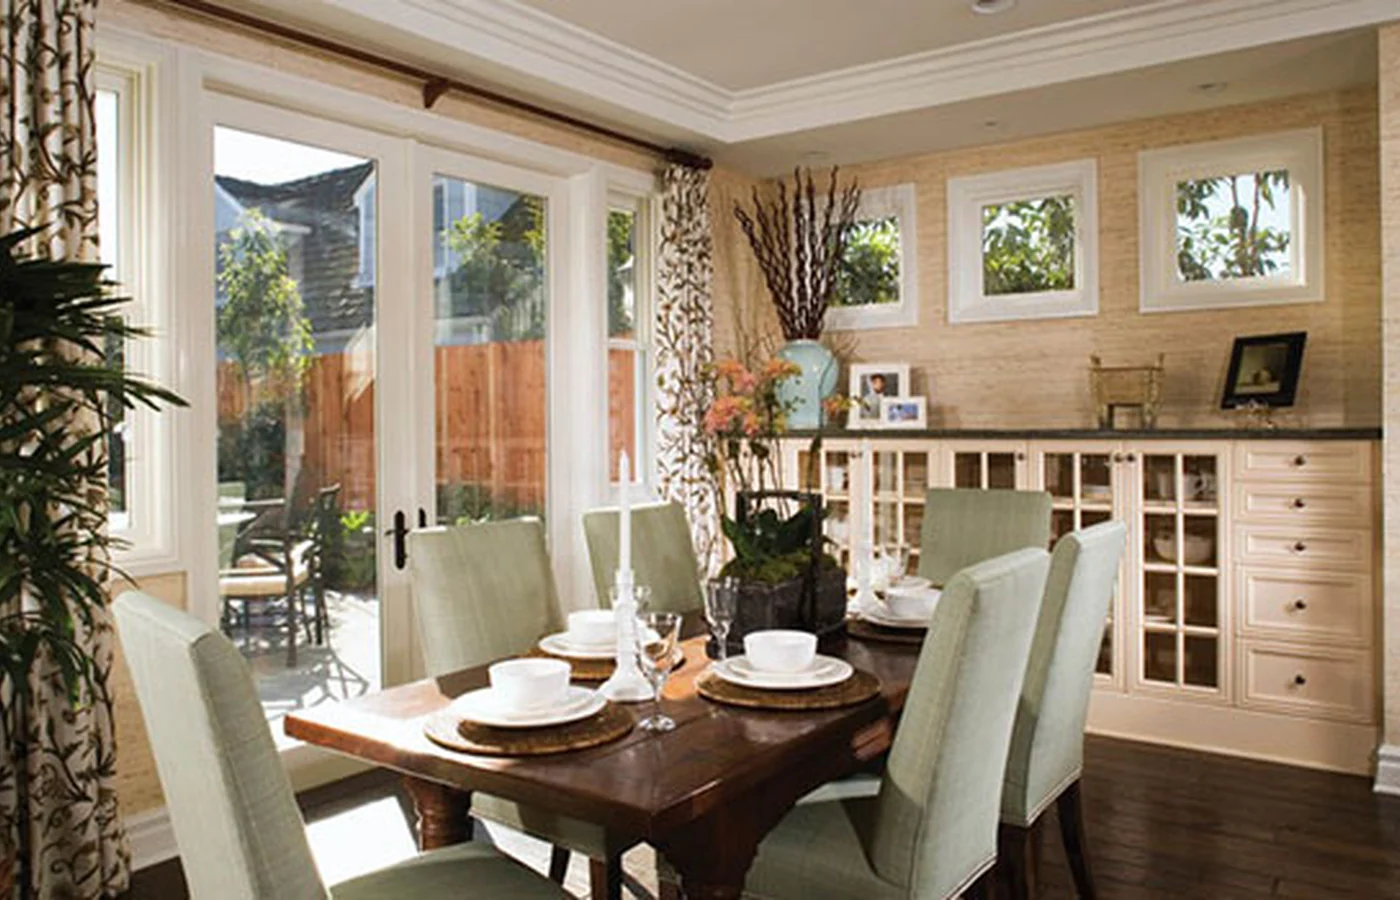 Anlin Malibu Swinging French DoorA hinged French-door option designed as a companion to Anlin window systems.View product
 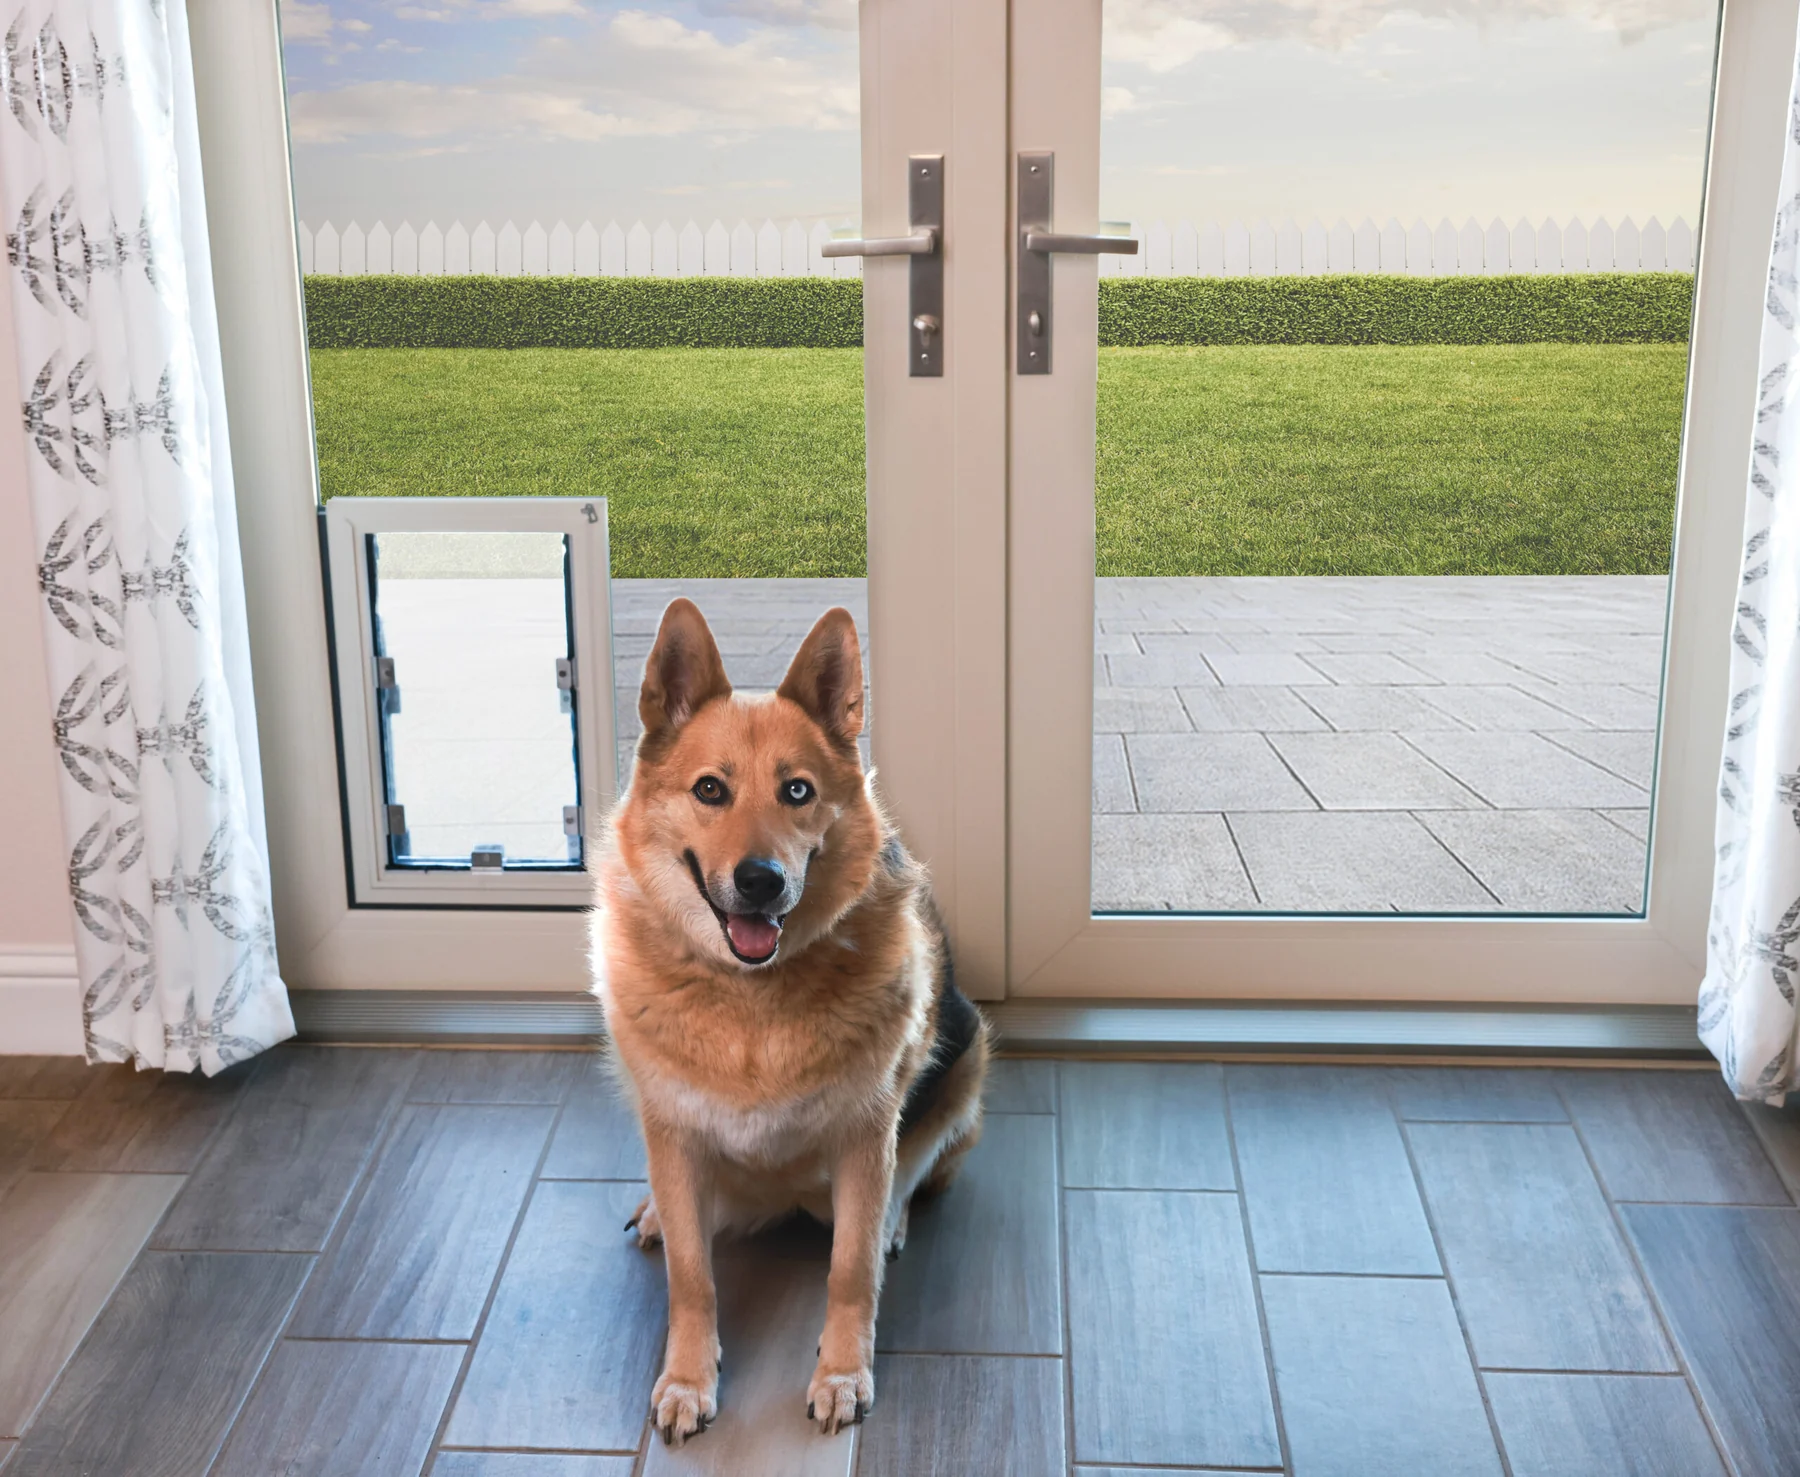 Anlin In-Glass Pet DoorA pet door built into the insulated glass of eligible Malibu sliding and swinging patio doors.View product
 Product imagery is shown for comparison. Final colors, glass, hardware, dimensions, ratings, warranty terms, and Arizona availability are confirmed from current samples and the written proposal.
Free window and door estimates
Send the opening, project stage, and what matters most. We’ll narrow the configuration before asking you to choose finishes.