
Hybrid folding system
Aluminum reinforcement supports the structure while vinyl provides low-maintenance visible surfaces.
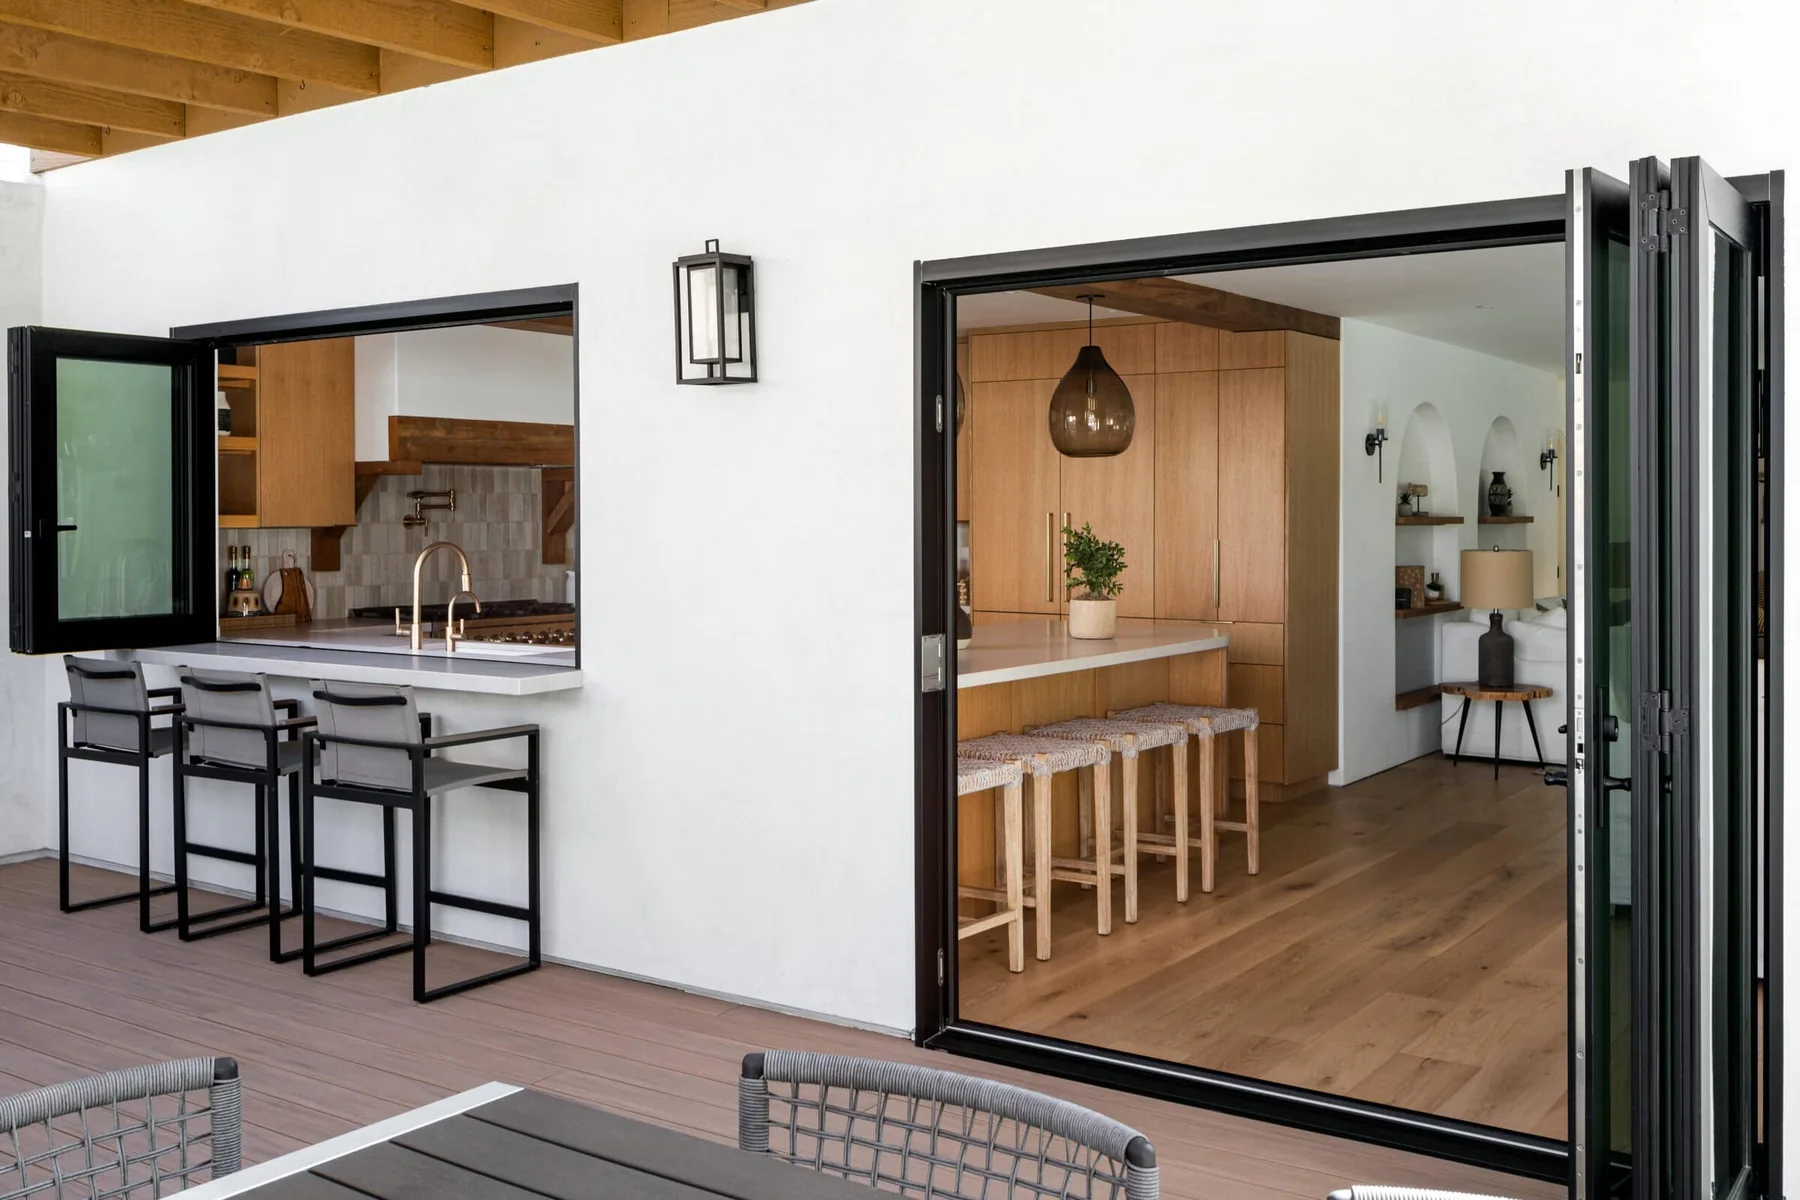
Win-Dor · Door
The WinDor 3750 folding door uses the same aluminum-reinforced vinyl approach as the sliding and multi-slide systems, but its panels fold and park at the side of the opening. This can leave most of the wall opening clear without building a pocket.
Product overview
The door uses documented multipoint locking bars, Centor E3 hinges, multiple sill details, and keyed-access choices on eligible even-panel configurations. Panel parking, structural movement, weather exposure, and threshold detailing need to be resolved before ordering.
This page summarizes the documented product. Your final proposal should still name the exact size, configuration, glass, finish, hardware, and installation frame.
Aluminum reinforcement supports the structure while vinyl provides low-maintenance visible surfaces.
Stainless-steel multipoint locking bars are documented on active and inactive sashes.
The current page lists stainless-steel and bronze hinge finishes.
Sleeper, ADA, flush, and subfloor-cutback details are published for multiple frame conditions.
Photos + details
Open each view to inspect installation photography, product renderings, and construction details from current manufacturer materials.
Specifications
Manufacturer-published dimensions and capabilities are maximums or examples unless stated otherwise. The ordered configuration controls.
Technical resources
Construction, hardware, hinge, finish, and sill details come from WinDor’s current 3750 folding-door page. Final shop drawings and project details control.
Common questions
The current page lists keyed access on eligible even-panel configurations. The exact panel count and hardware package must be confirmed.
The sill should be chosen from exposure, water control, accessibility, and floor-transition requirements. A lower sill is not automatically the right sill.
That depends on panel count, width, and folding direction. The final elevation should show exactly where the stack parks and how it affects furniture and circulation.
Related products
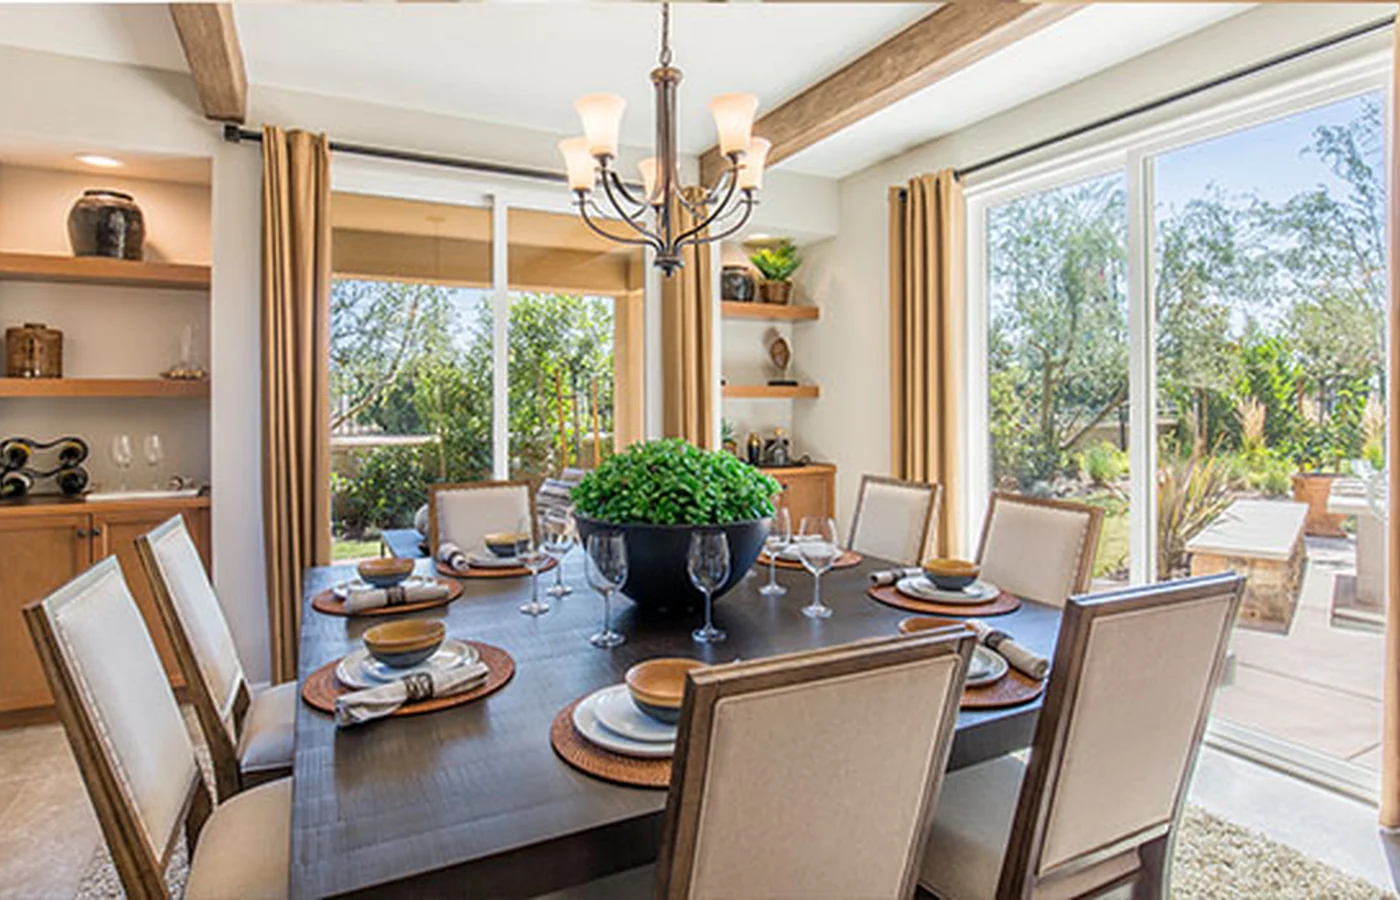 Anlin Malibu Sliding Patio DoorA vinyl sliding patio door designed to coordinate with Anlin replacement window collections.View product
 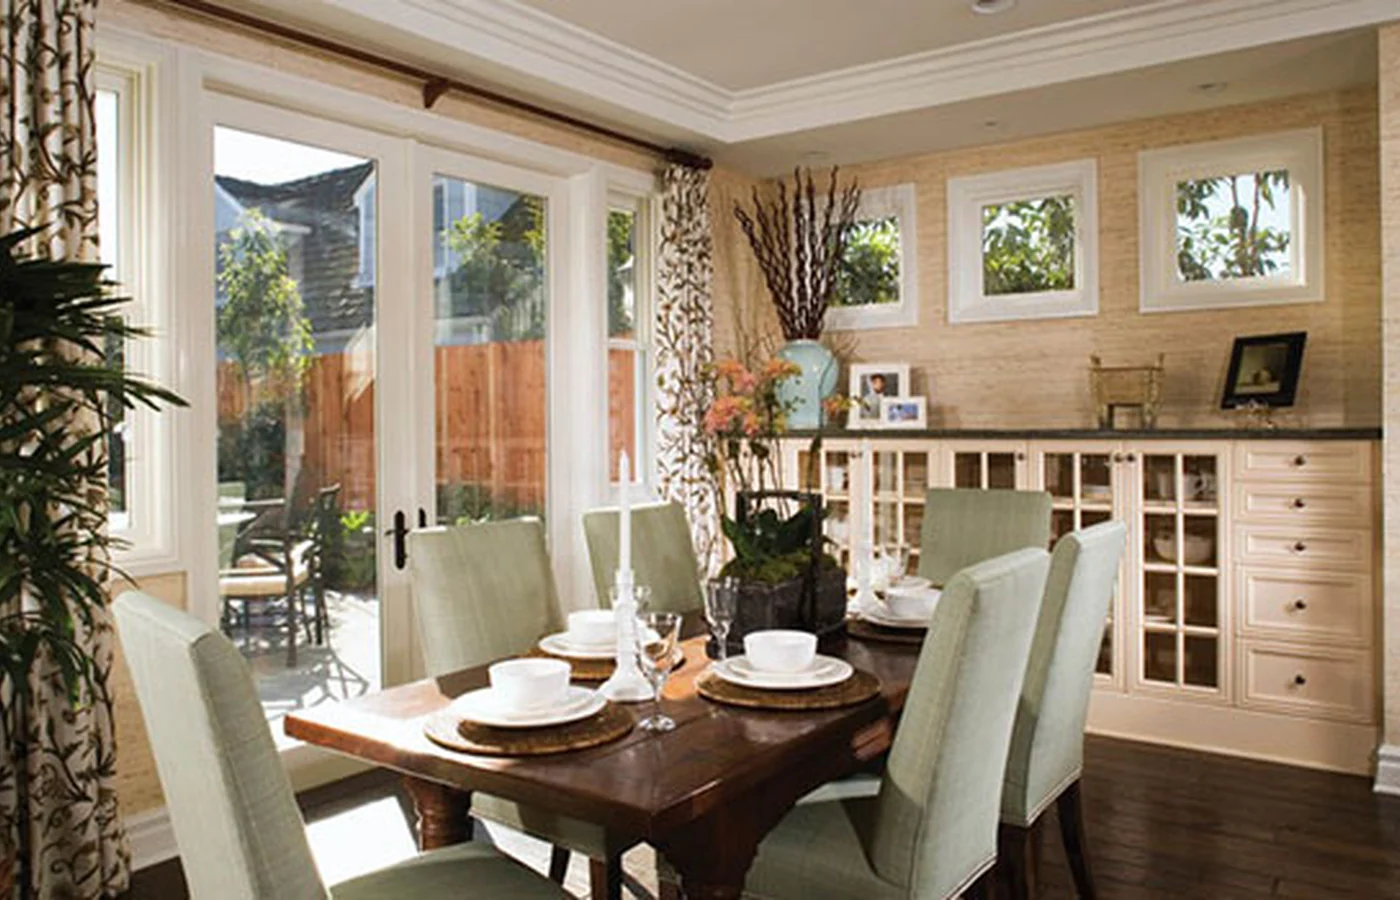 Anlin Malibu Swinging French DoorA hinged French-door option designed as a companion to Anlin window systems.View product
 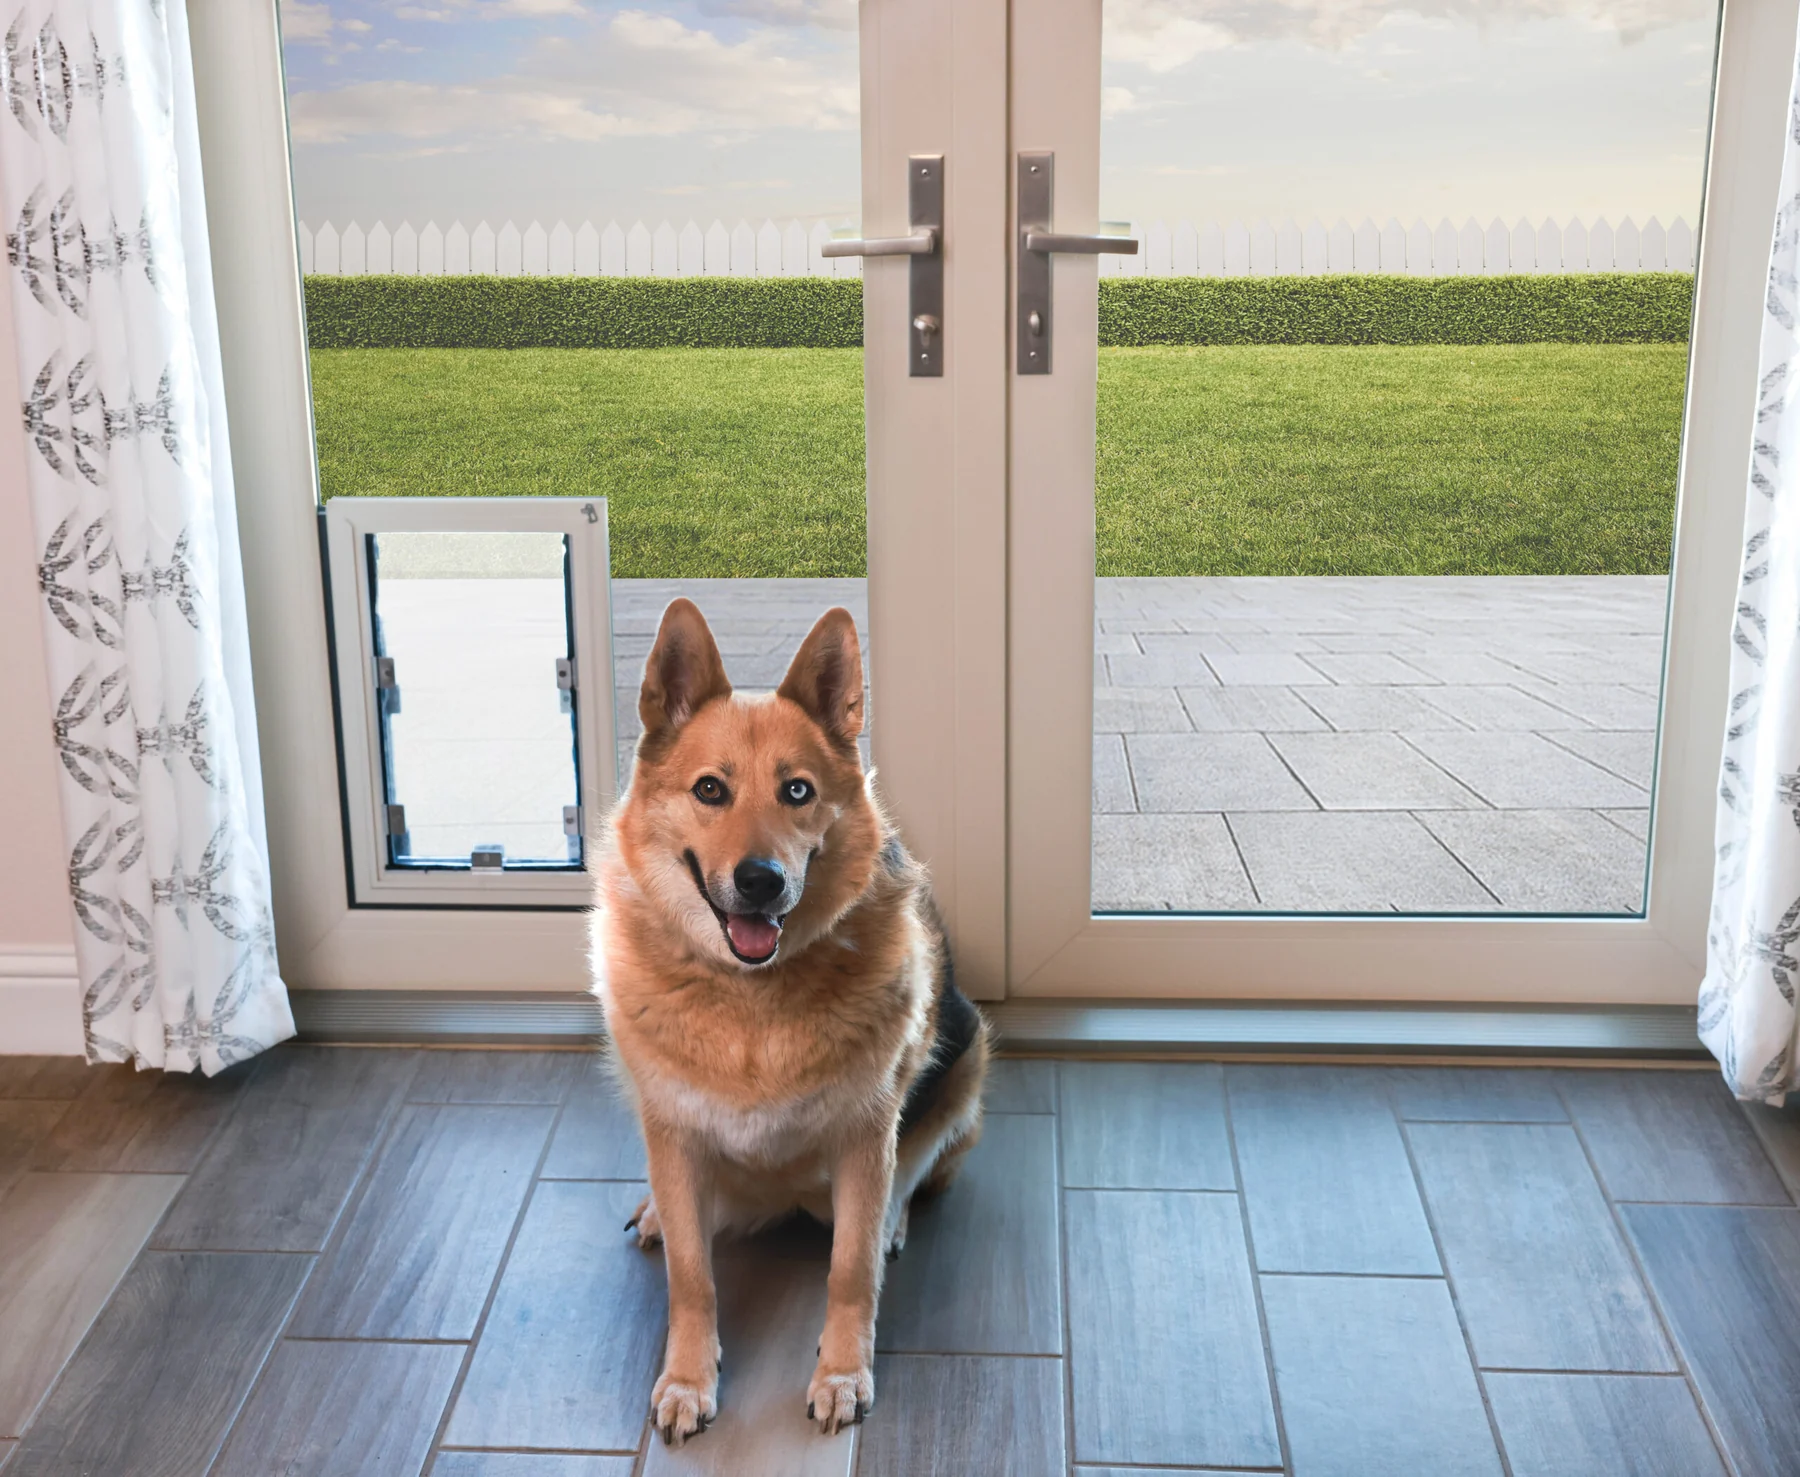 Anlin In-Glass Pet DoorA pet door built into the insulated glass of eligible Malibu sliding and swinging patio doors.View product
 Product imagery is shown for comparison. Final colors, glass, hardware, dimensions, ratings, warranty terms, and Arizona availability are confirmed from current samples and the written proposal.
Free window and door estimates
Send the opening, project stage, and what matters most. We’ll narrow the configuration before asking you to choose finishes.