
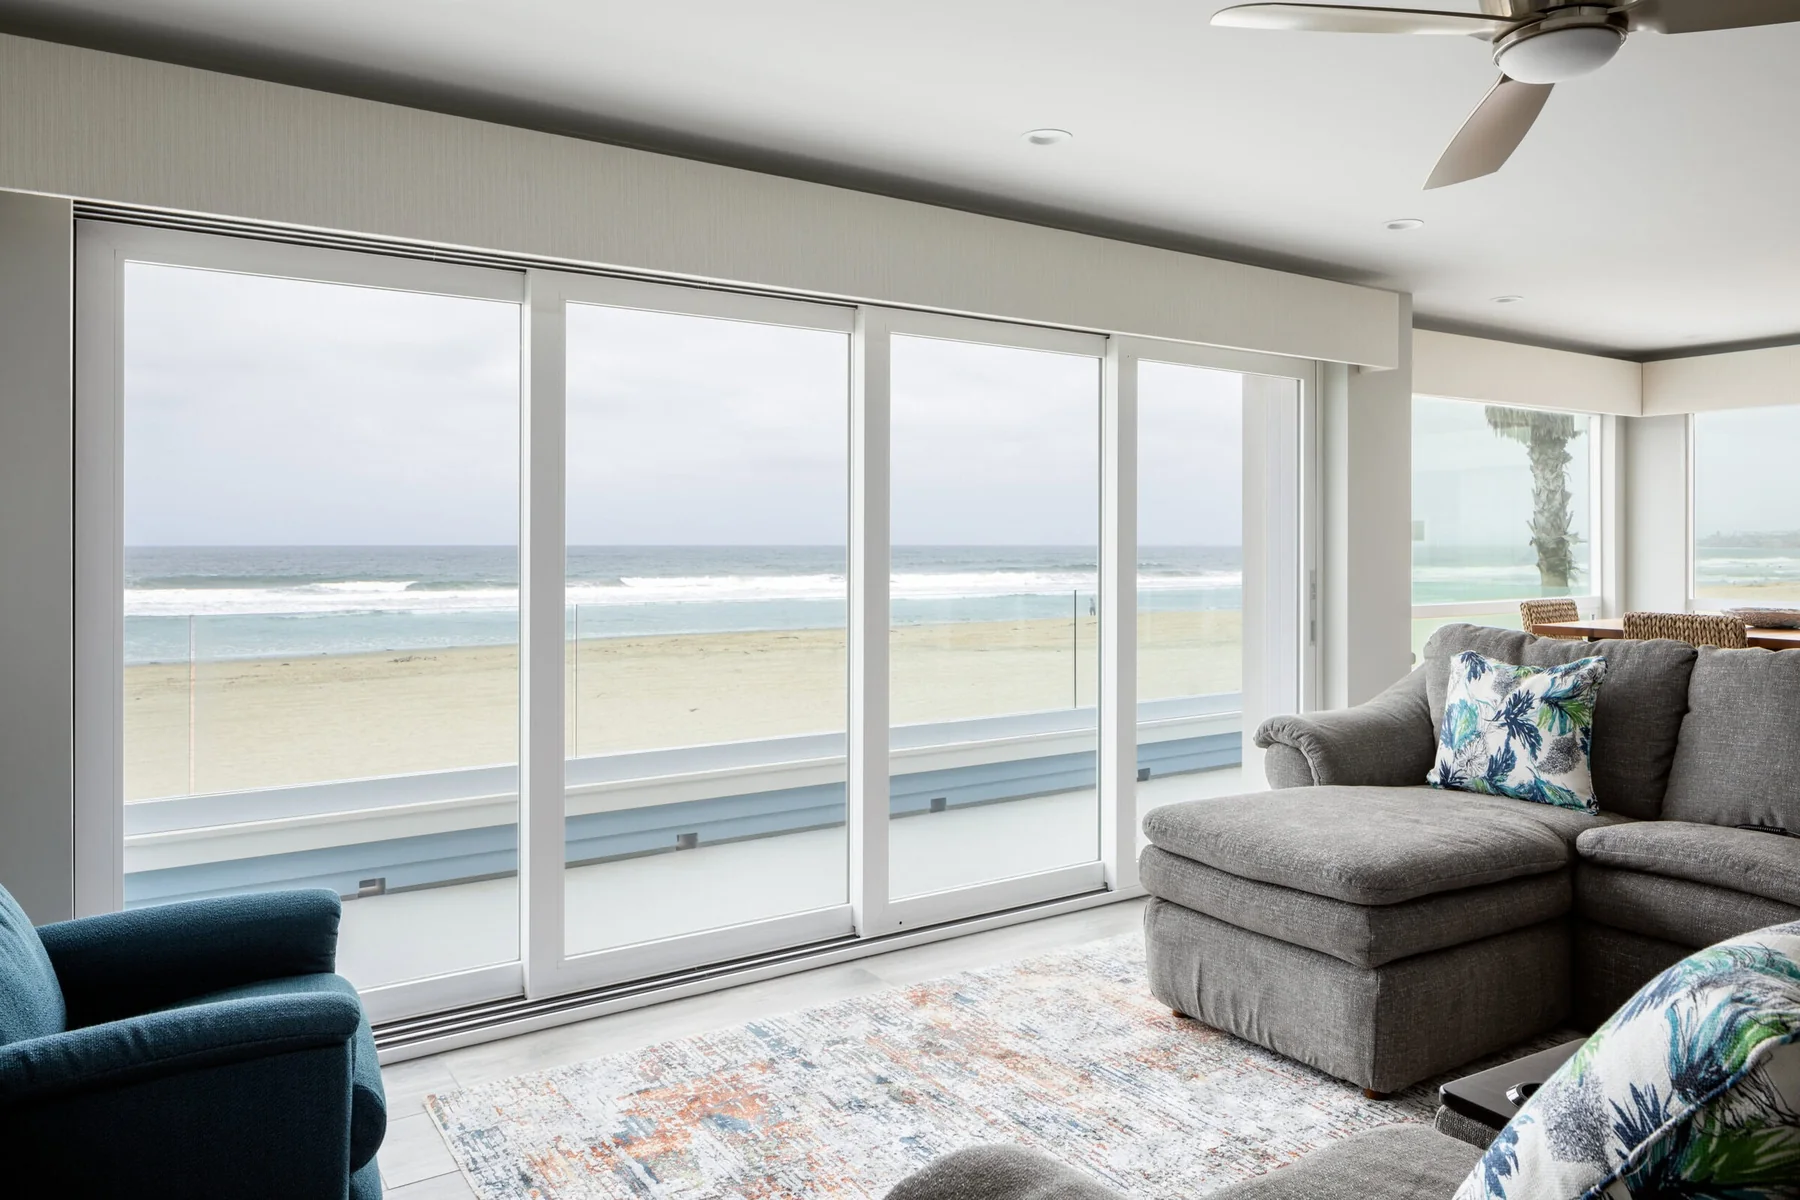
3750 sliding patio door
A familiar sliding system using the aluminum-reinforced vinyl construction and coordinated 3750 sash profile.
Win-Dor windows and doors
Win-Dor specializes in patio and large-opening systems with two clear material directions in the current catalog. The 3750 family combines aluminum reinforcement with visible vinyl surfaces. The 4750 multi-slide uses thermally broken aluminum for slimmer lines and larger published configurations.
Request a free estimateCurrent catalog position
The product name alone is not enough for a large door. The proposal should include the exact series, panel layout, handing, track count, frame, sill, glass, finish, hardware, performance report, elevations, installation detail, and any pocket or corner conditions.
Win-Dor in view
Open each view to compare sightlines, material direction, operation, construction, and the scale of the finished opening.
Detailed product pages
Each product page contains product-specific photography, construction and sizing details, configurations, options, technical resources, FAQs, and the final decisions that belong in the written proposal.
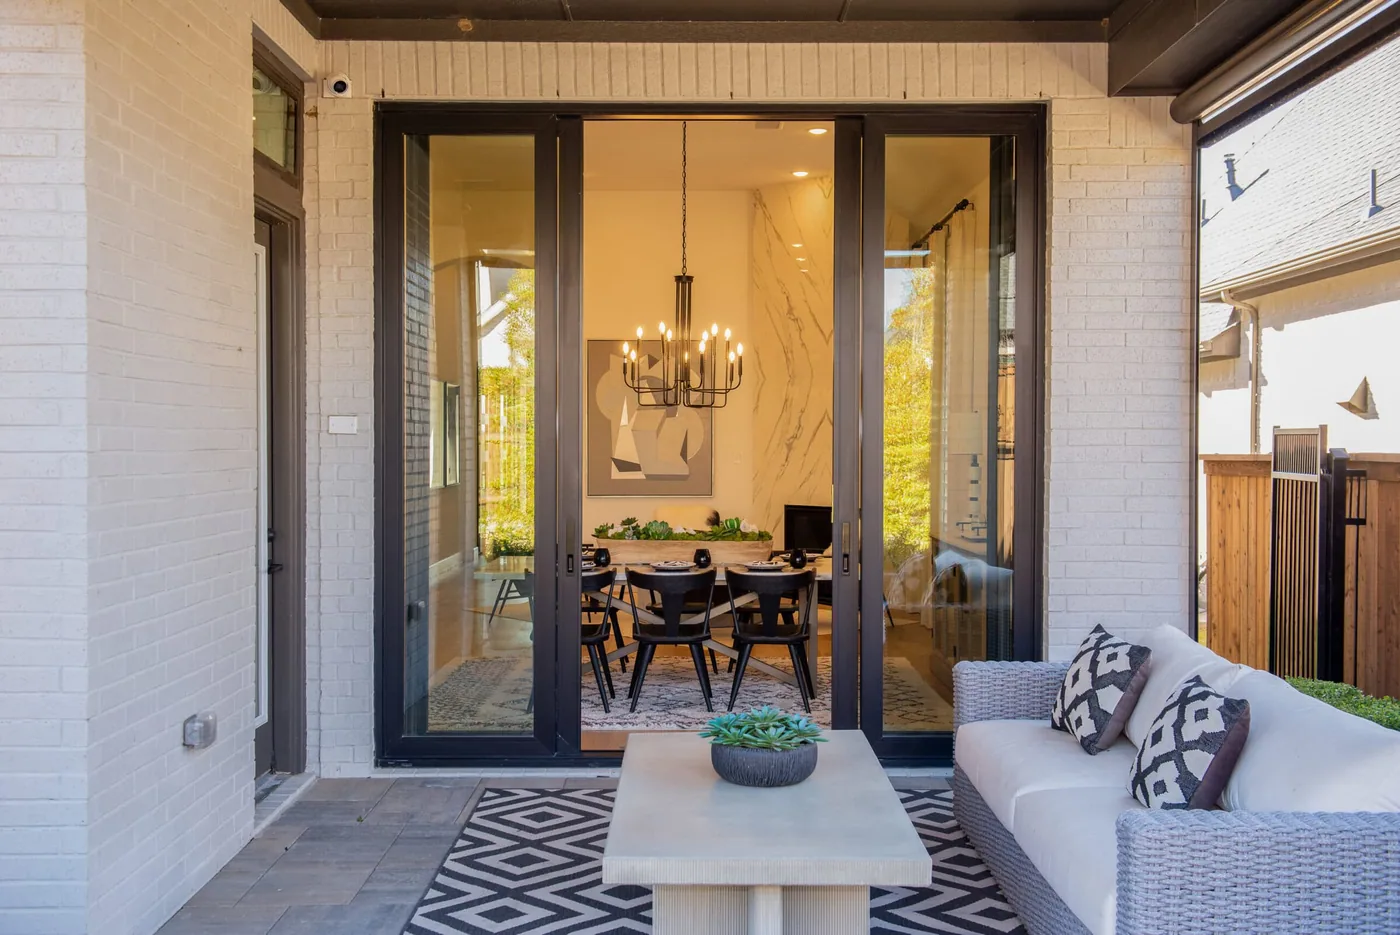 Win-Dor 3750 Sliding Patio DoorAn aluminum-reinforced vinyl sliding patio-door system designed for strength and energy performance.View product
 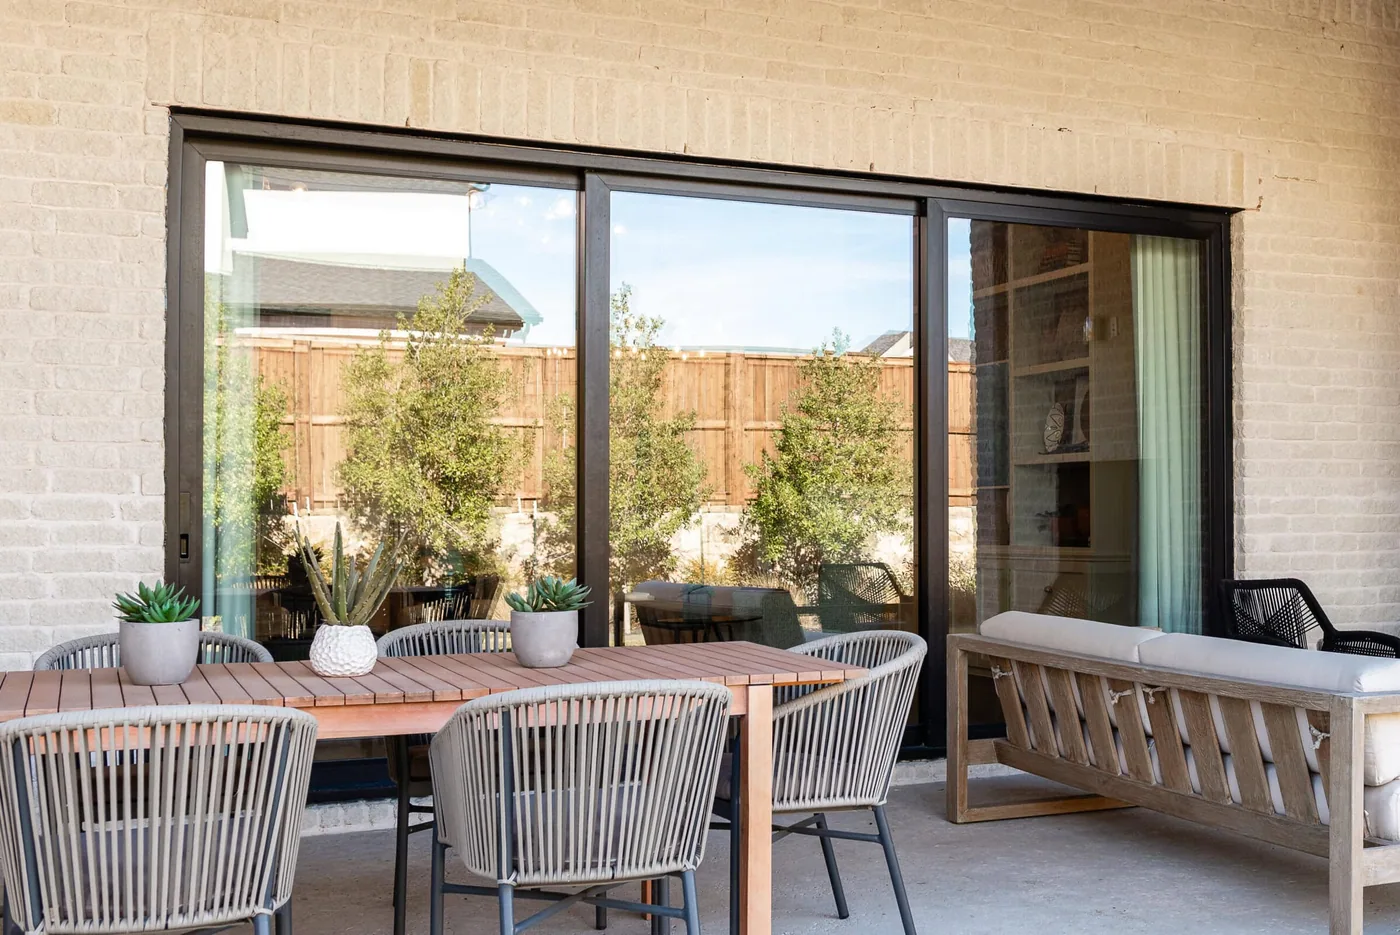 Win-Dor 3750 Multi-Slide DoorAn aluminum-reinforced vinyl multi-slide system for larger openings and indoor-outdoor living.View product
 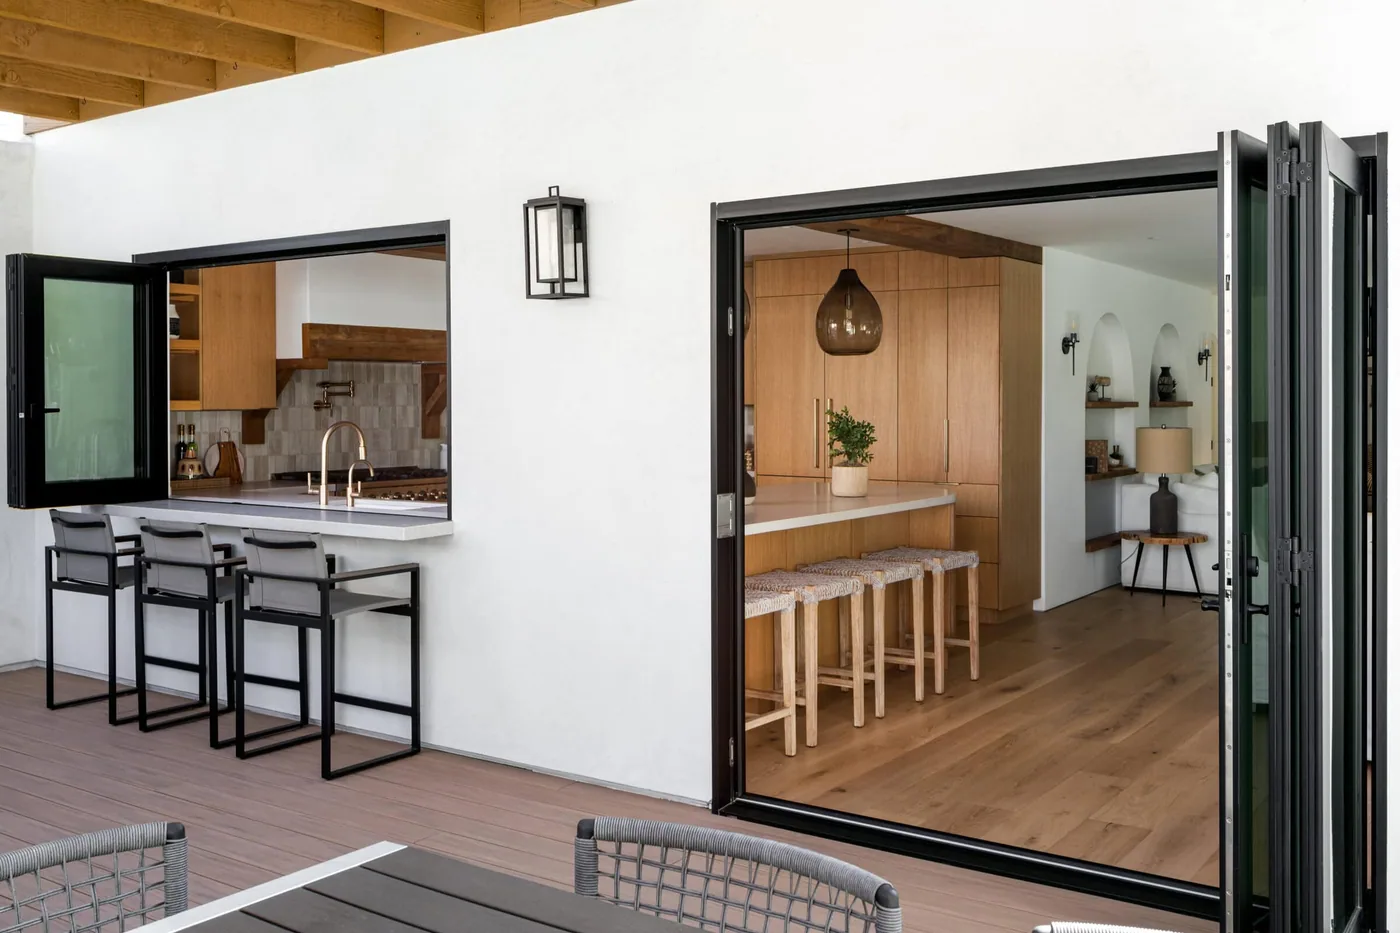 Win-Dor 3750 Folding DoorA folding hybrid door system that opens multiple panels together for a broad connection to the patio.View product
 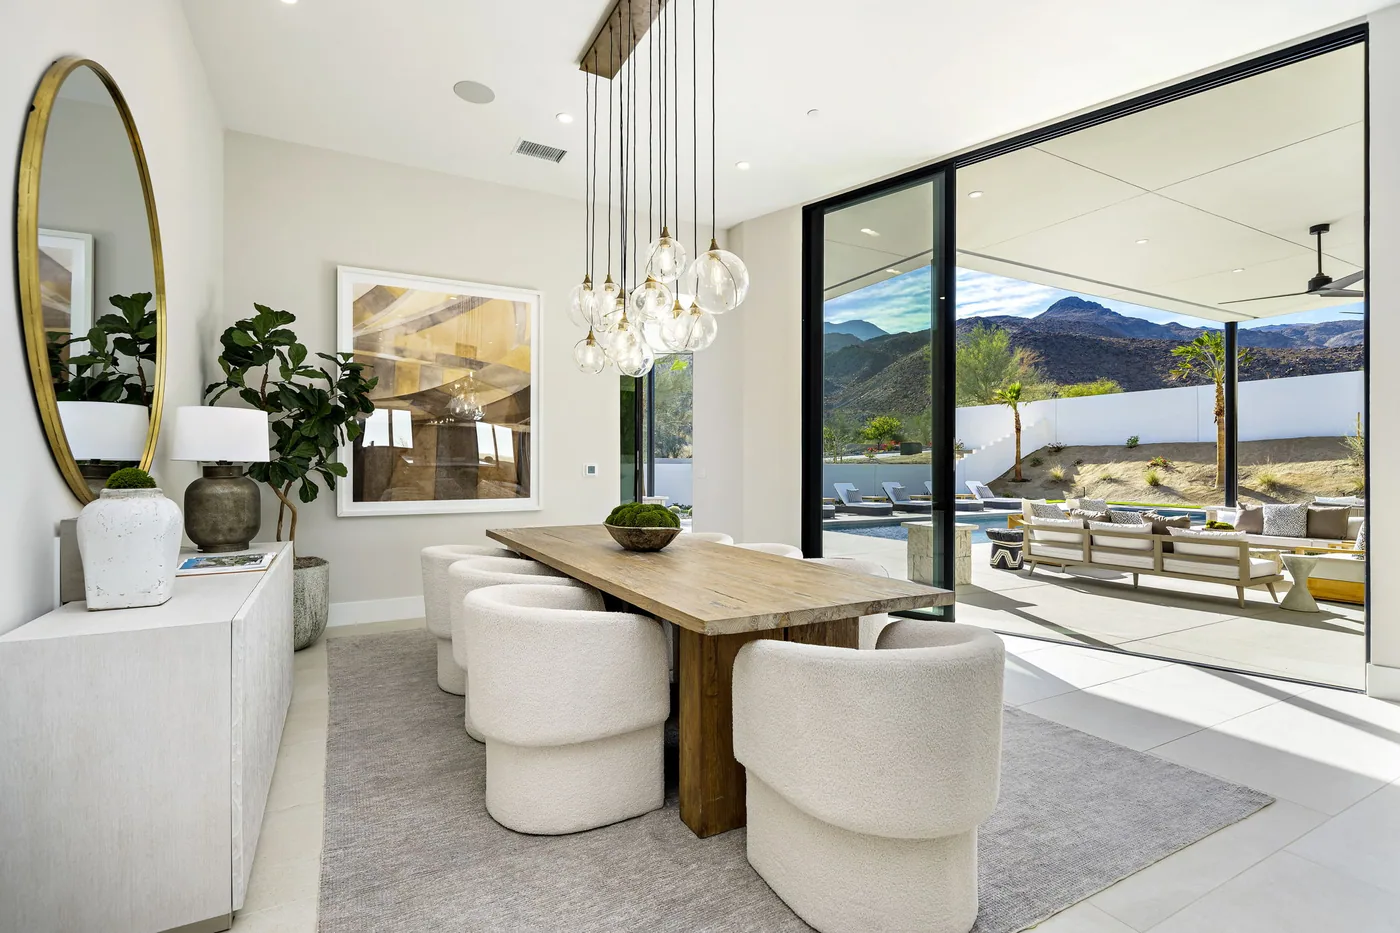 Win-Dor 4750 Aluminum Multi-Slide DoorA thermally broken aluminum multi-slide system for wide contemporary openings.View product
 Product imagery is shown for comparison. Final colors, glass, hardware, dimensions, ratings, warranty terms, and Arizona availability are confirmed from current samples and the written proposal.
Products and collections
The collection determines much of the material, profile, size range, operation, finish, technical support, and performance capability. Product names below reflect the current manufacturer and dealer information available for this catalog.
A familiar sliding system using the aluminum-reinforced vinyl construction and coordinated 3750 sash profile.
A large-opening hybrid system supporting stacking, bi-parting, pocketing, and eligible corner configurations.
A hybrid folding-panel system with published multipoint locking, hinge, keyed-access, frame, and sill directions.
A thermally broken aluminum system with slimmer profiles, large published layouts, and standard or flush sill details.
What stands out
These are product and documentation differences, not a universal claim that one brand is right for every opening.
The catalog separates low-maintenance vinyl-surfaced hybrid systems from the slimmer fully aluminum 4750 direction.
Sliding, stacking, bi-parting, pocketing, corner, and folding directions can be compared within one manufacturer family.
Current resources include elevations, configurations, tracks, frames, sleepers, subfloor cutbacks, performance sheets, and installation guides.
How to choose
The sequence matters. Make the opening and performance decisions first, then finish the appearance and hardware.
Material, sightline, finish, size range, thermal strategy, and budget change materially between the hybrid and aluminum systems.
The final elevation should show active and fixed panels, handing, stack or pocket location, corner conditions, and everyday traffic path.
Sleeper, flush, ADA, standard, and recessed conditions affect drainage, weather protection, accessibility, and finish work.
Performance sheets, glass engineering, shop drawings, and installation details should match the exact ordered configuration.
Manufacturer resources
Product families, materials, and technical directions are based on Win-Dor’s current product pages and documents. Final shop drawings, performance sheets, and dealer order documents control.
Win-Dor FAQs
The 3750 family uses aluminum-reinforced vinyl. The 4750 is a thermally broken aluminum multi-slide system with slimmer lines and larger published configurations.
Eligible 3750 multi-slide configurations can pocket. The wall, track, waterproofing, service access, and drainage must be designed around the stored panels.
No. It lowers the transition but can trade away weather protection. Exposure, water management, accessibility, and finished-floor details should determine the sill.
Free window and door estimates
We will identify the exact collection, configuration, glass, finish, performance, and installation scope for the opening.